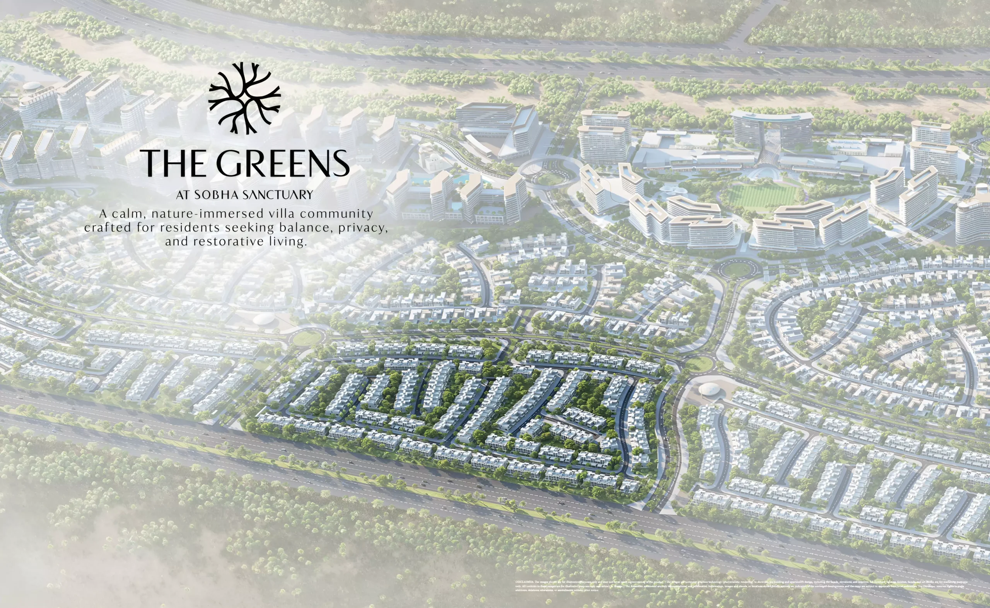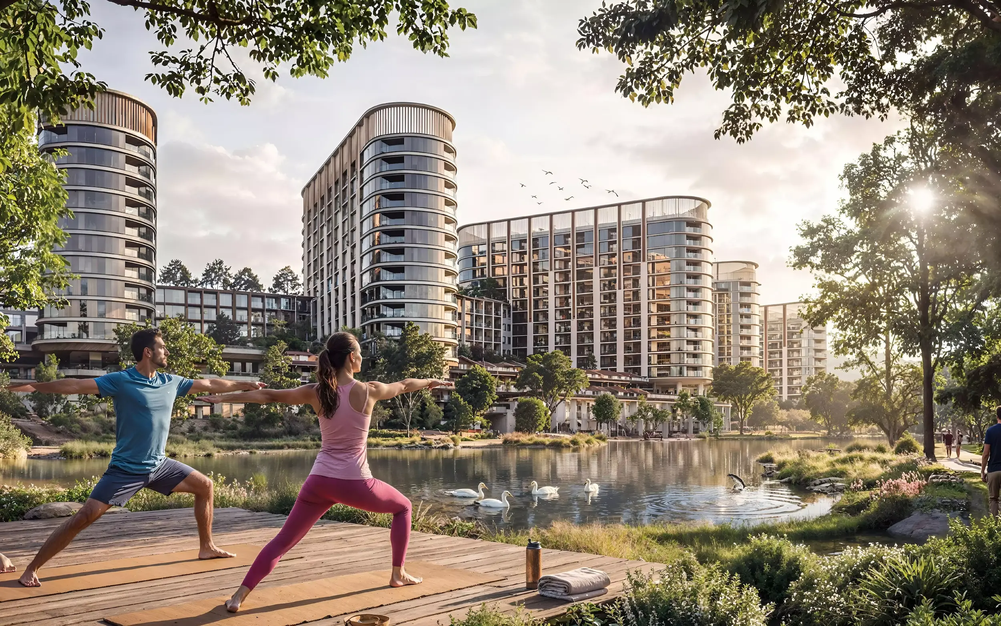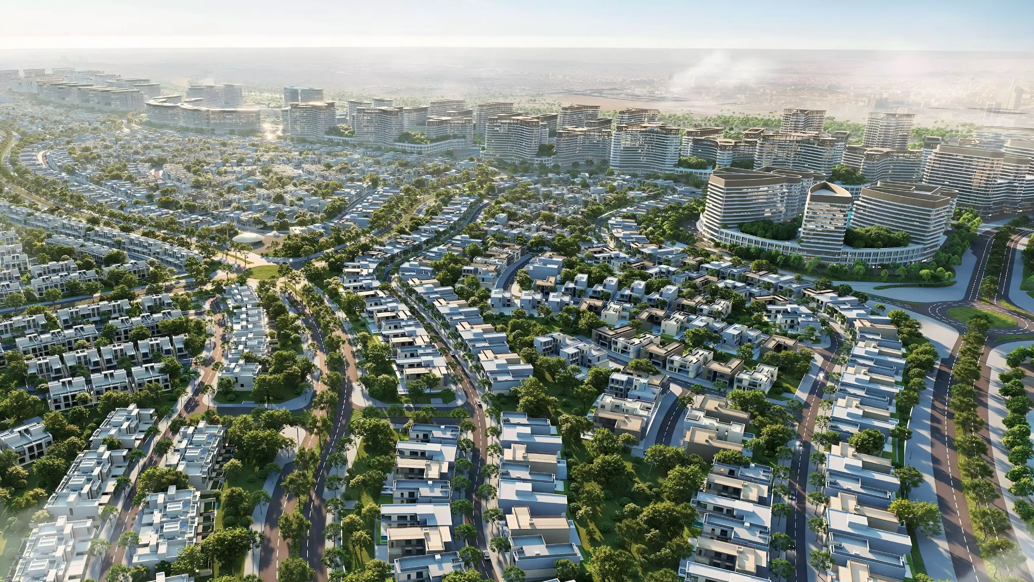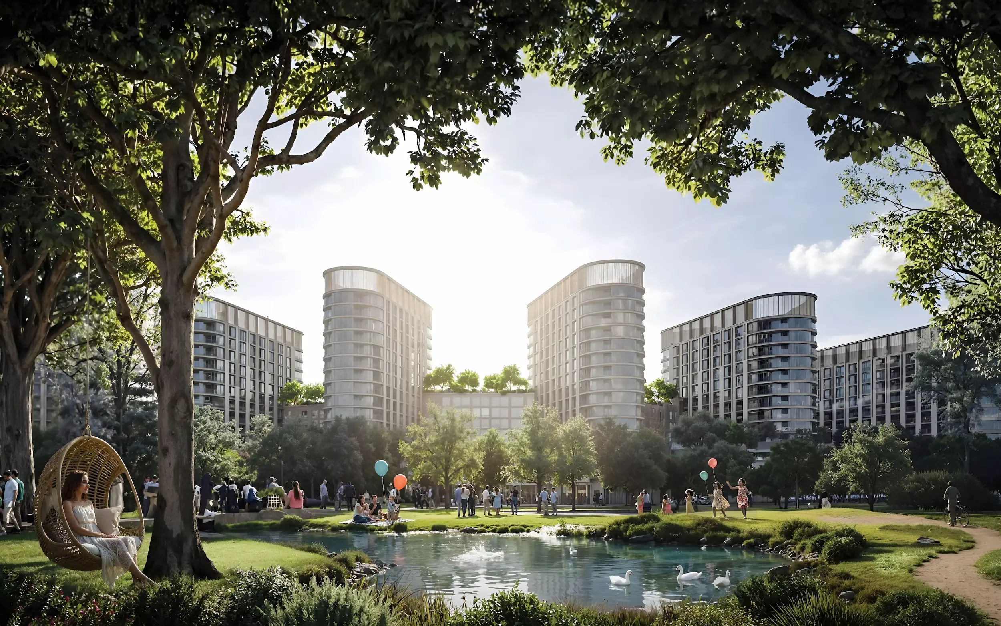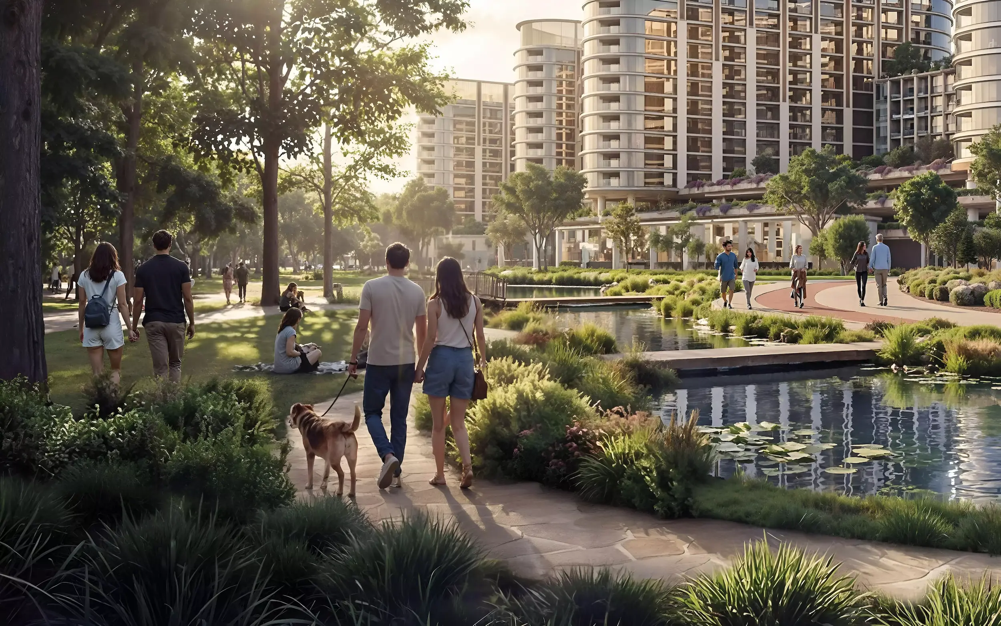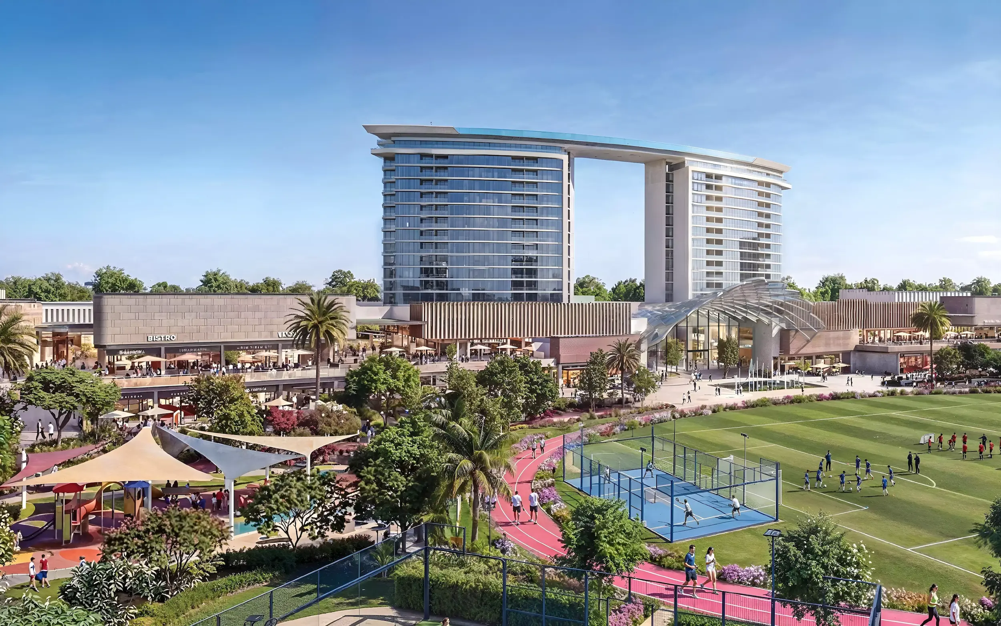


The Greens at Sobha Sanctuary presents a rare opportunity to own a villa in one of Dubai’s most thoughtfully designed residential communities. Developed by Sobha Realty, this low-density enclave prioritizes open space, natural landscapes, and family-oriented living. The development consists of carefully positioned villas that are surrounded by extensive greenery, water features, and pedestrian-friendly pathways. Each residence is designed to offer privacy while fostering a sense of community among neighbors who share similar values of tranquility and quality.
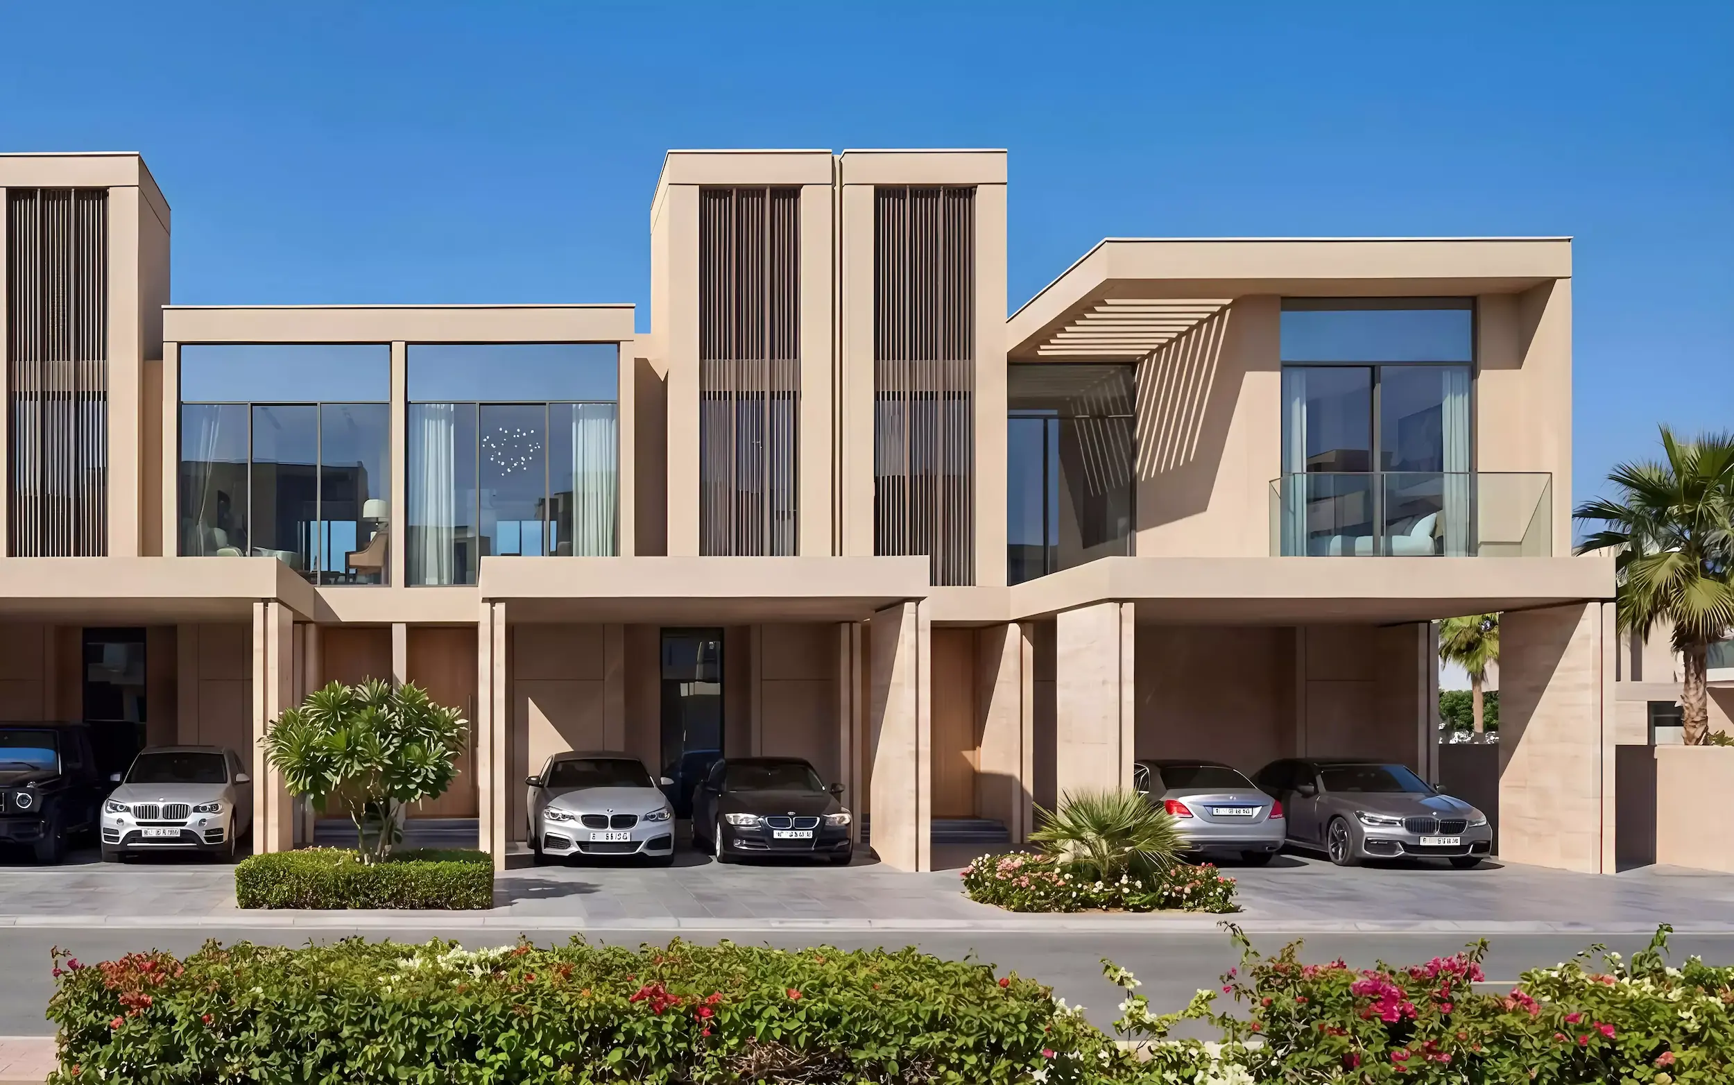
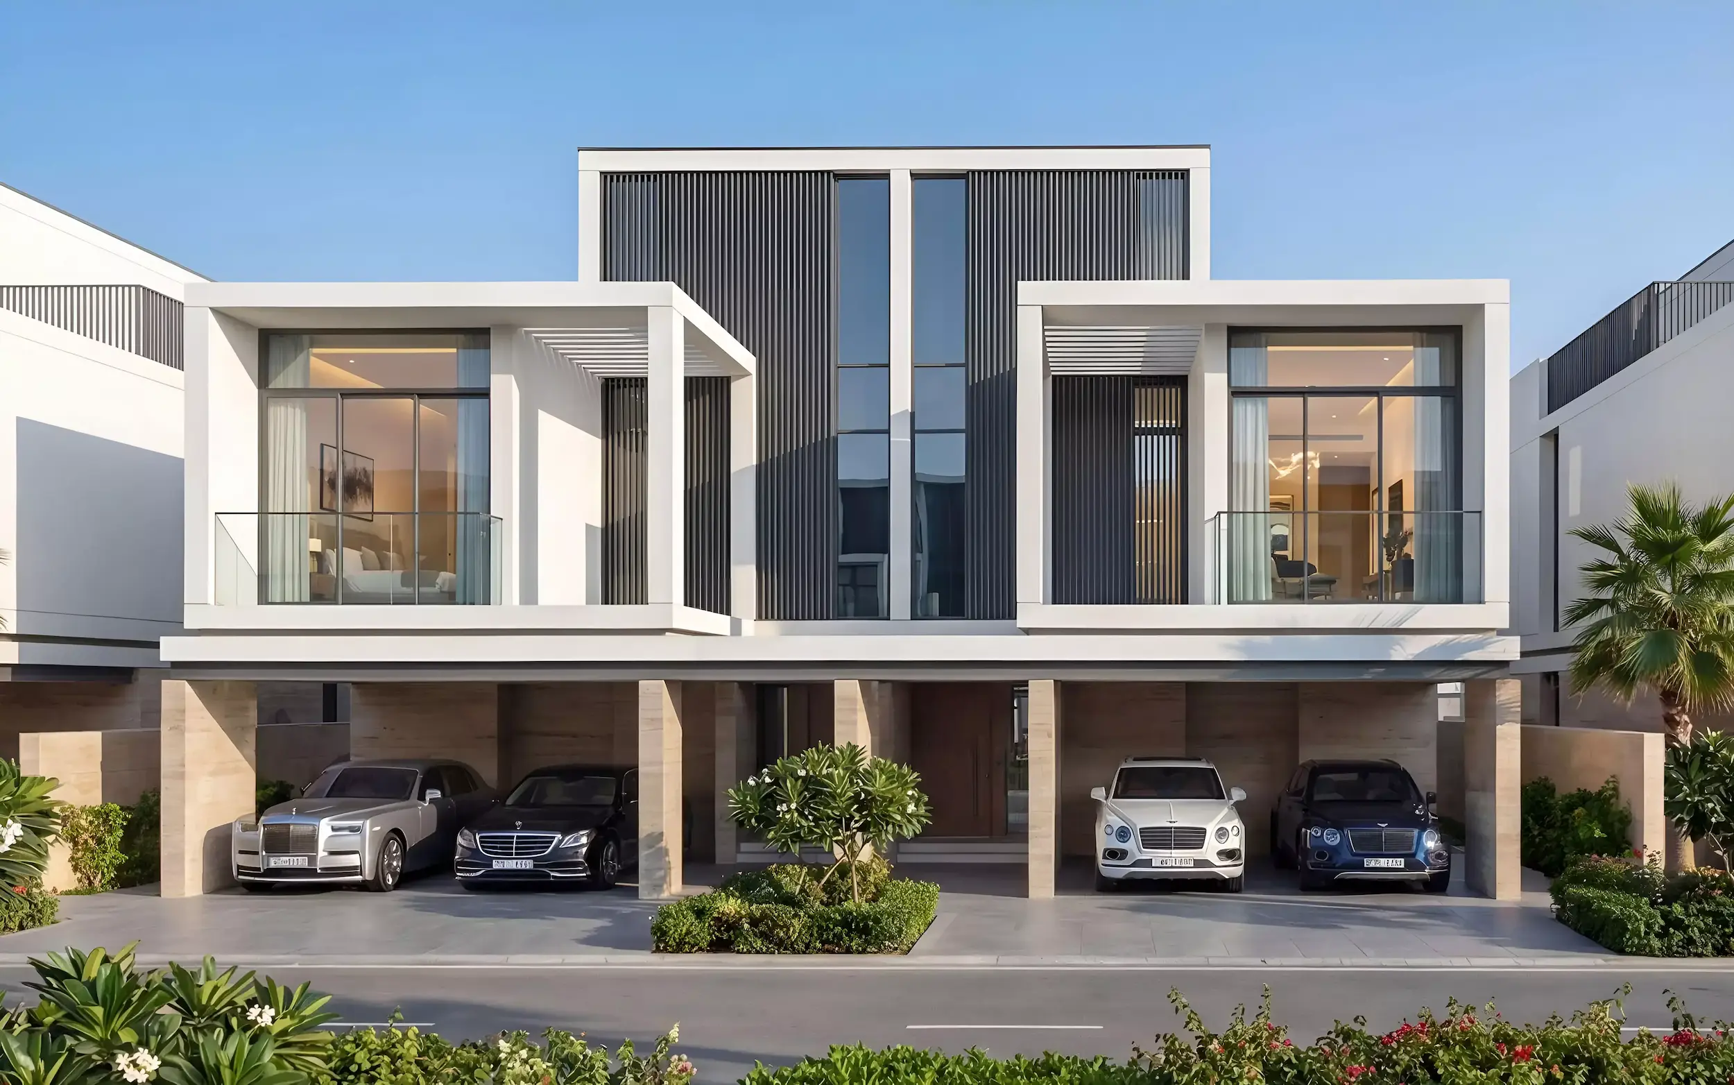
The architectural vision behind The Greens emphasizes large plot sizes, generous internal layouts, and seamless indoor-outdoor integration. Residents benefit from private gardens, terraces, and direct access to communal green zones. The project caters to families seeking a permanent home in a setting that encourages outdoor activity, relaxation, and connection with nature. With its emphasis on sustainability and thoughtful planning, The Greens at Sobha Sanctuary stands as a contemporary interpretation of villa living in Dubai.
Prime Location: Dubai, Dubai Land
Situated in Dubai Land, The Greens at Sobha Sanctuary occupies a strategic position that balances accessibility with seclusion. Dubai Land is recognized for its residential character, wide roads, and proximity to key infrastructure projects. The area has evolved into a preferred destination for families who value space and greenery without sacrificing convenience. The development is part of the broader Sobha Sanctuary master plan, which enhances the appeal of the location through integrated amenities and cohesive design standards.
Residents enjoy a residential environment that feels removed from the intensity of central Dubai while remaining well-connected to essential services, schools, healthcare facilities, and leisure destinations. The surrounding area includes a mix of established communities, upcoming projects, and open land, contributing to a sense of openness and long-term growth potential. This location is ideal for those who prioritize a peaceful home environment with reliable access to the rest of the city.
Connectivity and Accessibility to Key Locations
- Close proximity to major road networks including Al Ain Road and Emirates Road, facilitating smooth travel across Dubai
- Short driving distance to Dubai International Airport and Al Maktoum International Airport for frequent travelers
- Easy access to Global Village, IMG Worlds of Adventure, and Dubai Outlet Mall for family entertainment and shopping
- Nearby schools such as GEMS Metropole School and Fairgreen International School support family-oriented living
- Quick access to Dubai Silicon Oasis, Dubai Production City, and other business hubs for working professionals
- Connected to major healthcare facilities including Mediclinic Parkview Hospital and Aster Hospital
- Convenient routes to Downtown Dubai, Business Bay, and Dubai Marina for urban lifestyle experiences
Property Types and Sizes
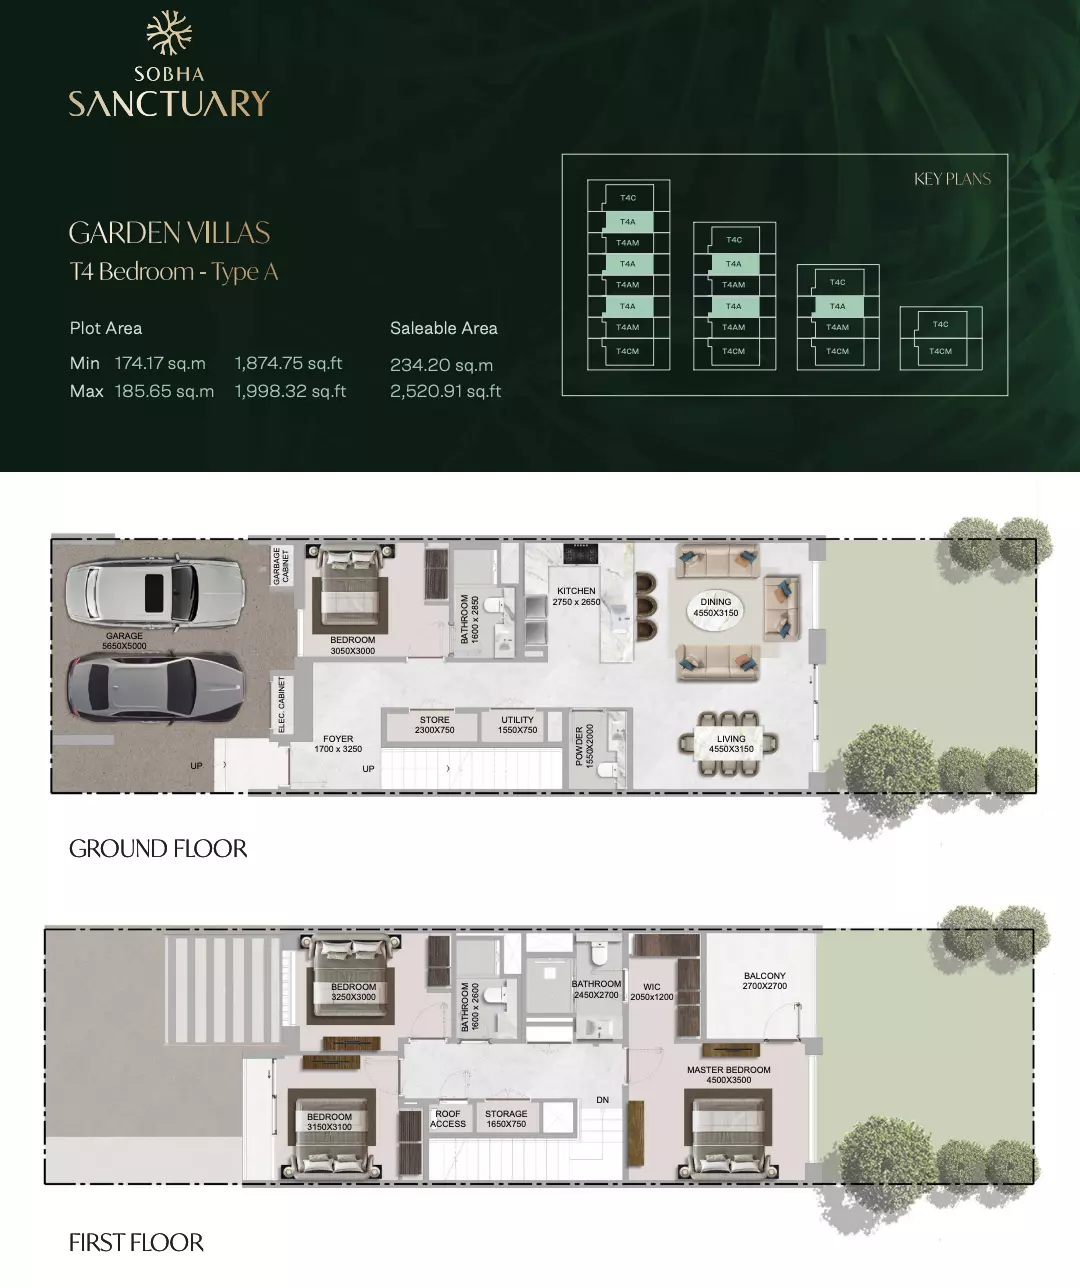
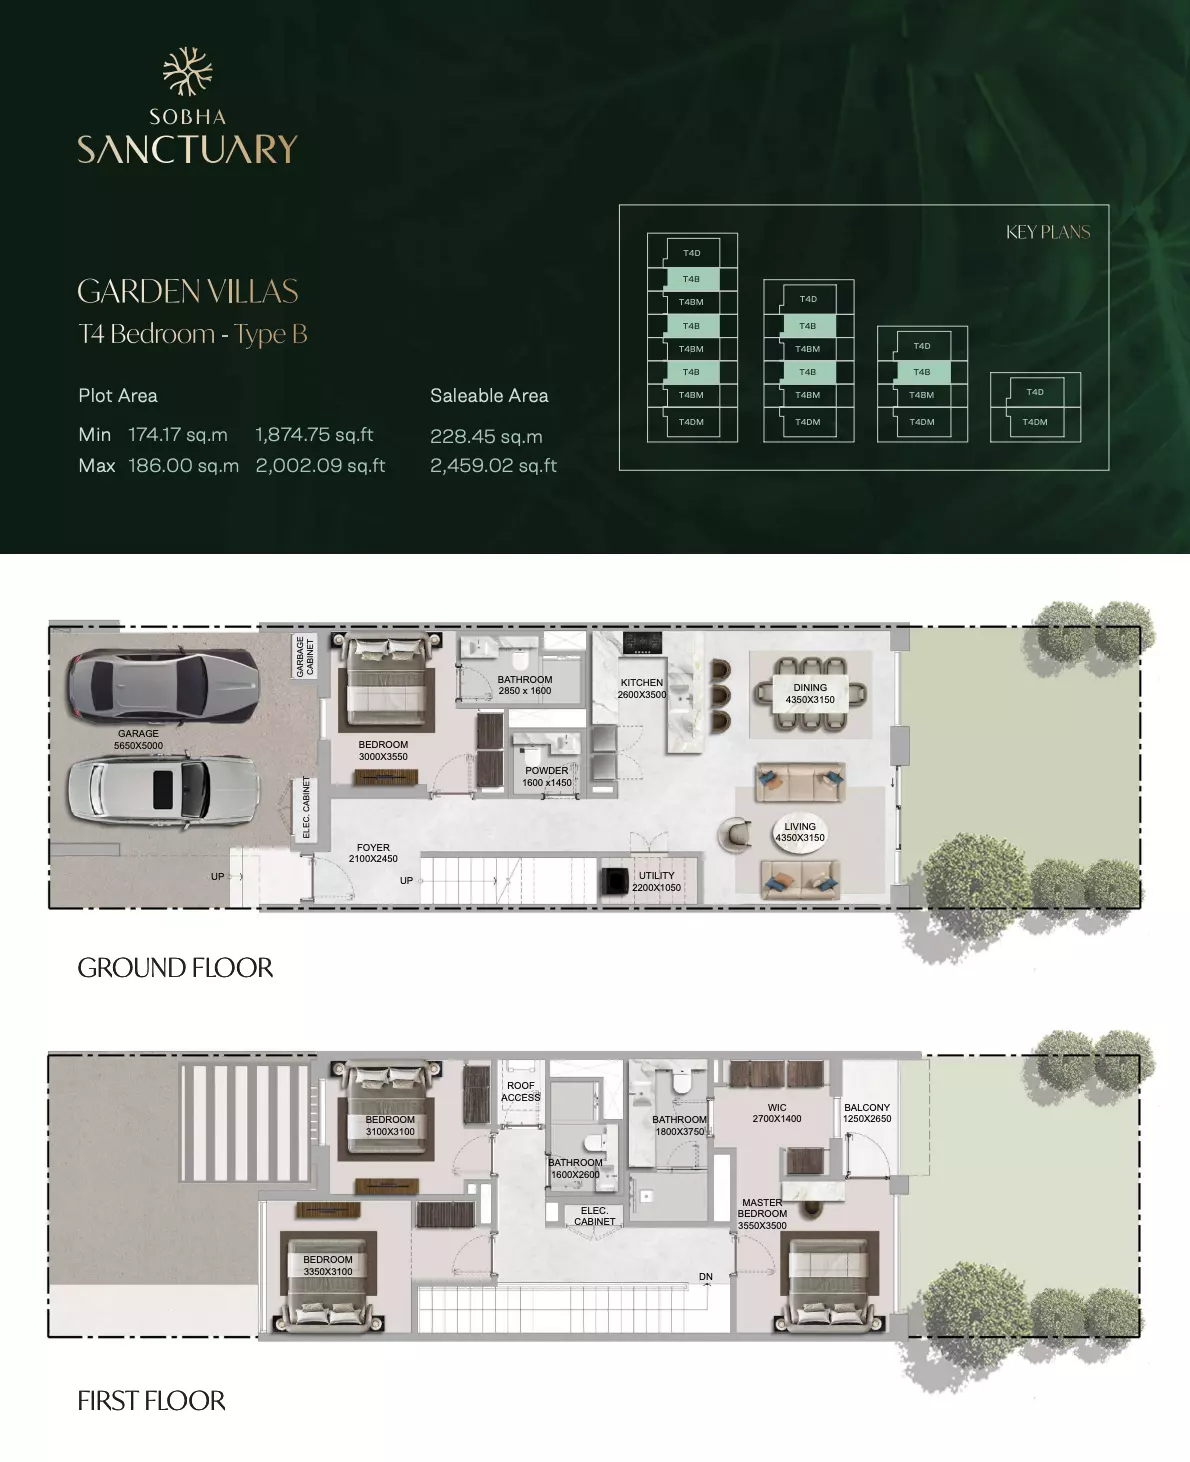
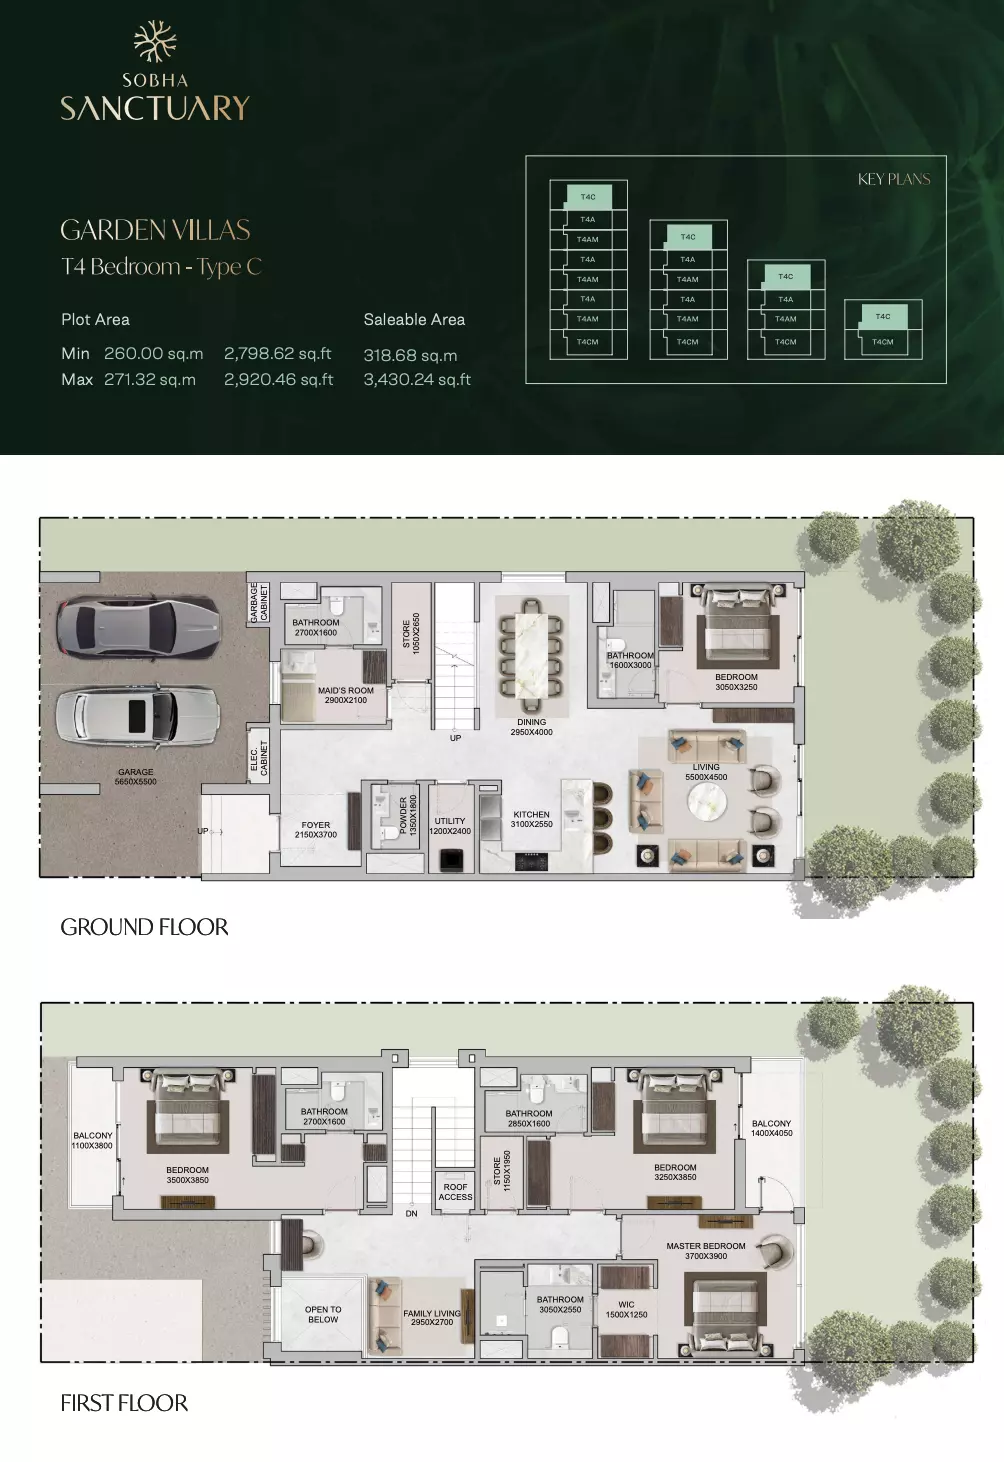
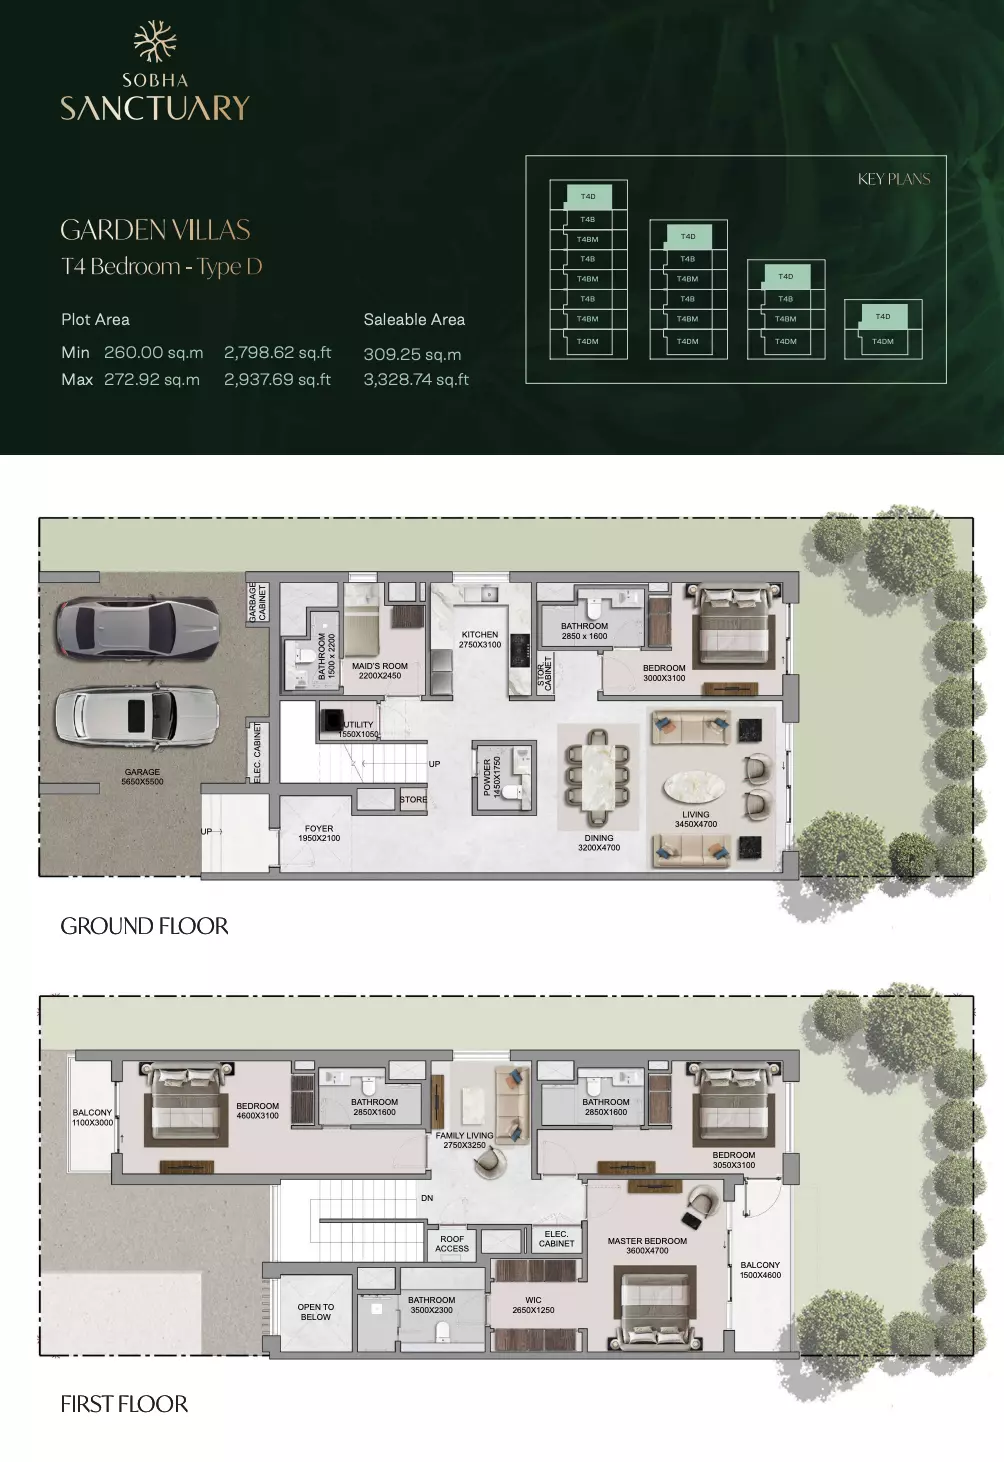
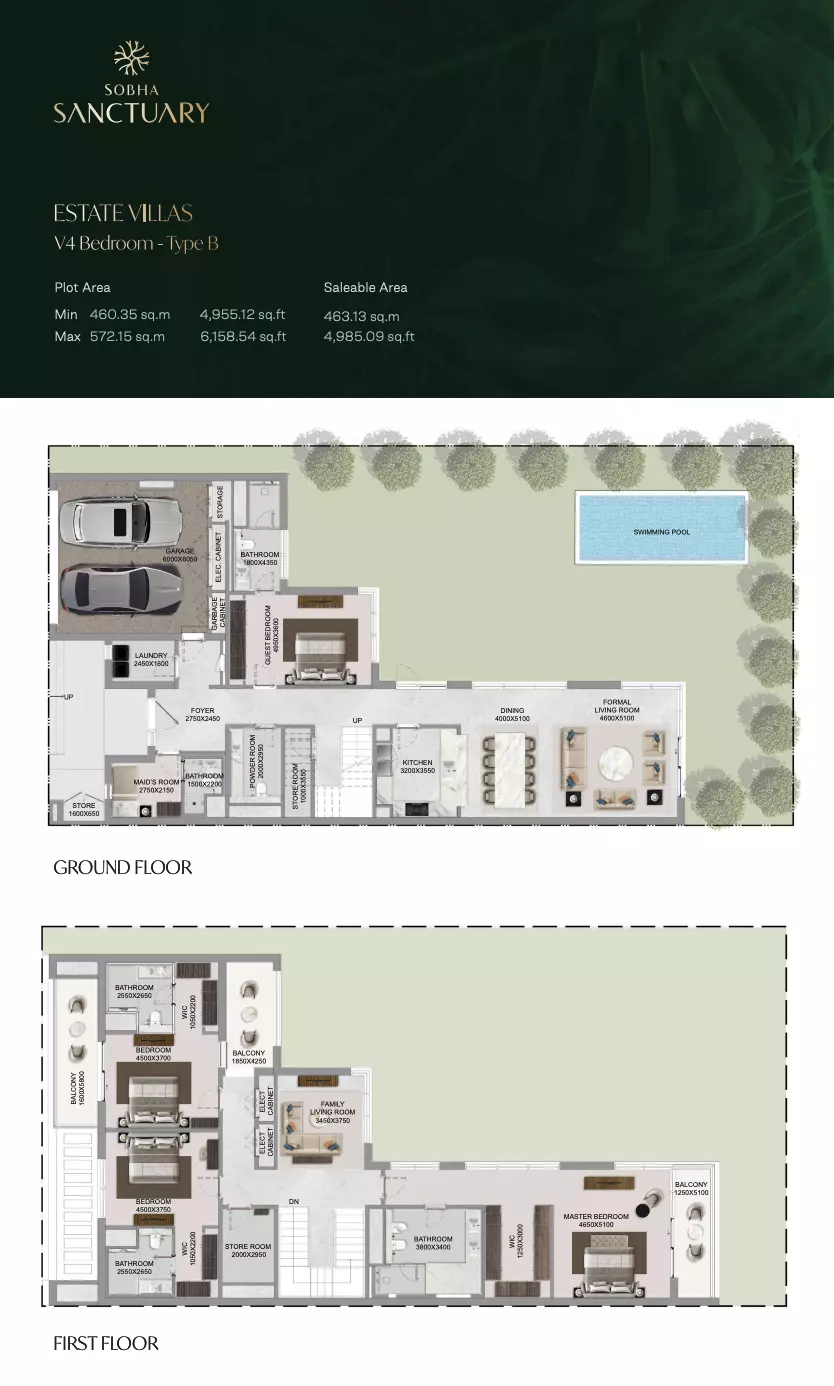
- 4-bedroom villas starting from 4 million AED, with built-up areas ranging from 2,459 to 4,985 square feet, designed for growing families and flexible living arrangements
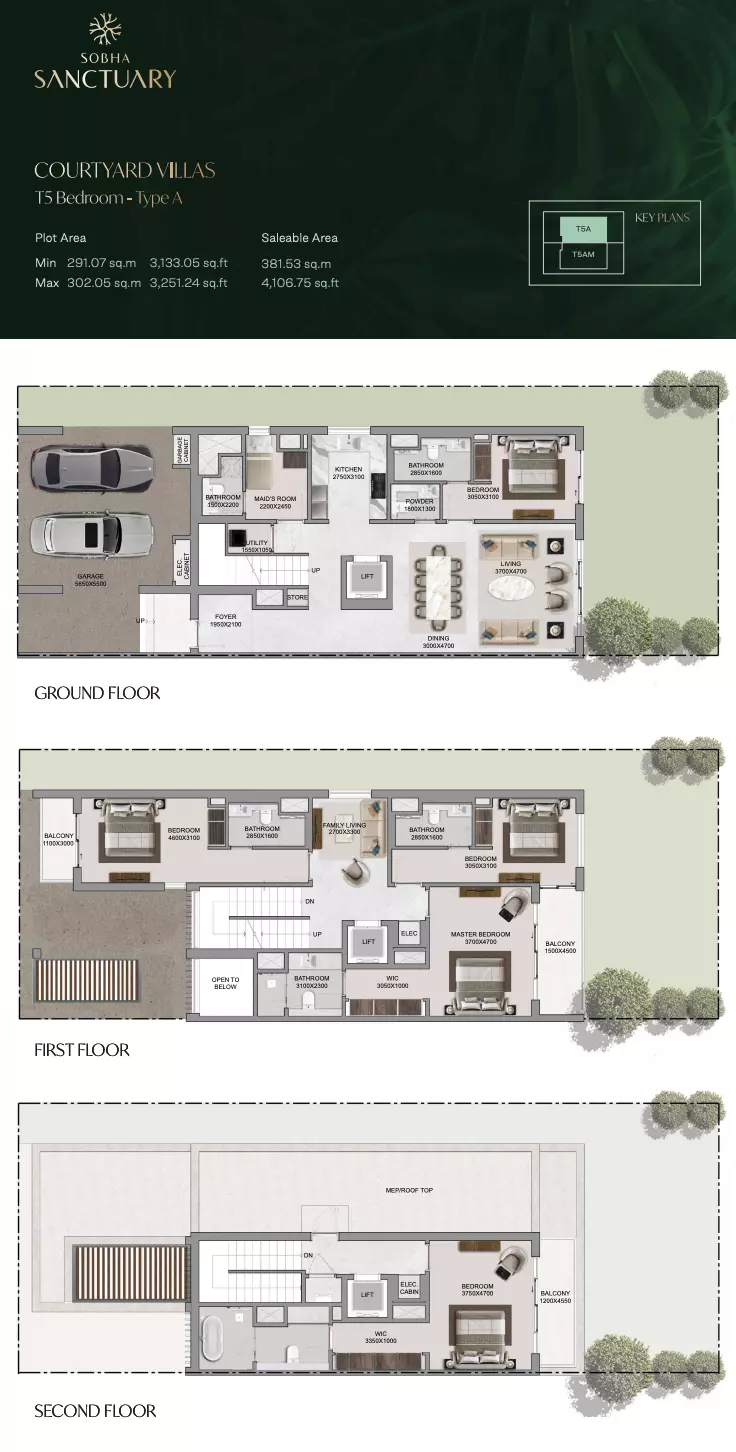
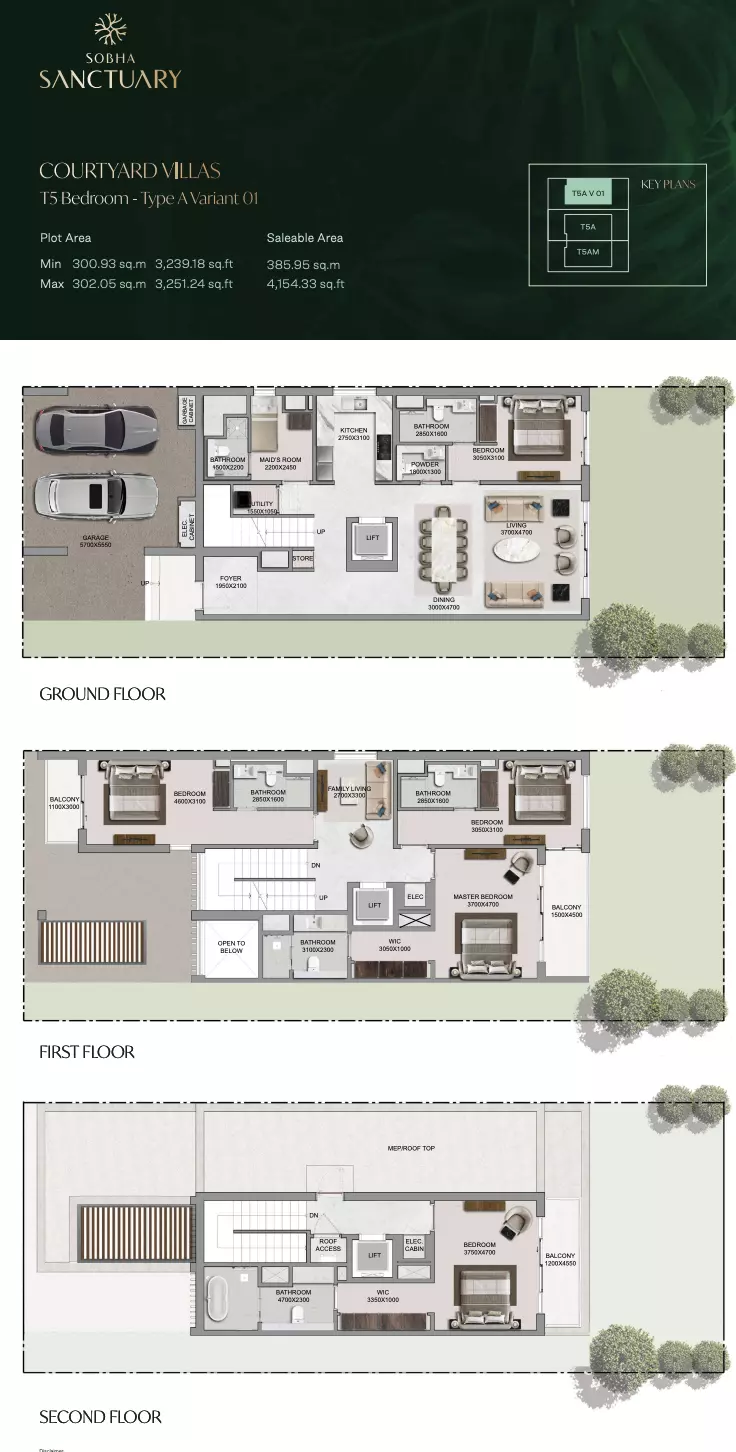
- 5-bedroom villas starting from 7.3 million AED, with built-up areas ranging from 4,106 to 4,154 square feet, offering expansive layouts and premium finishes for larger households
- All villas include private gardens, dedicated parking spaces, and outdoor terraces that extend the living experience beyond interior walls
- Flexible floor plans accommodate various lifestyle needs, from home offices to guest suites and entertainment areas
Detailed Amenities and Facilities
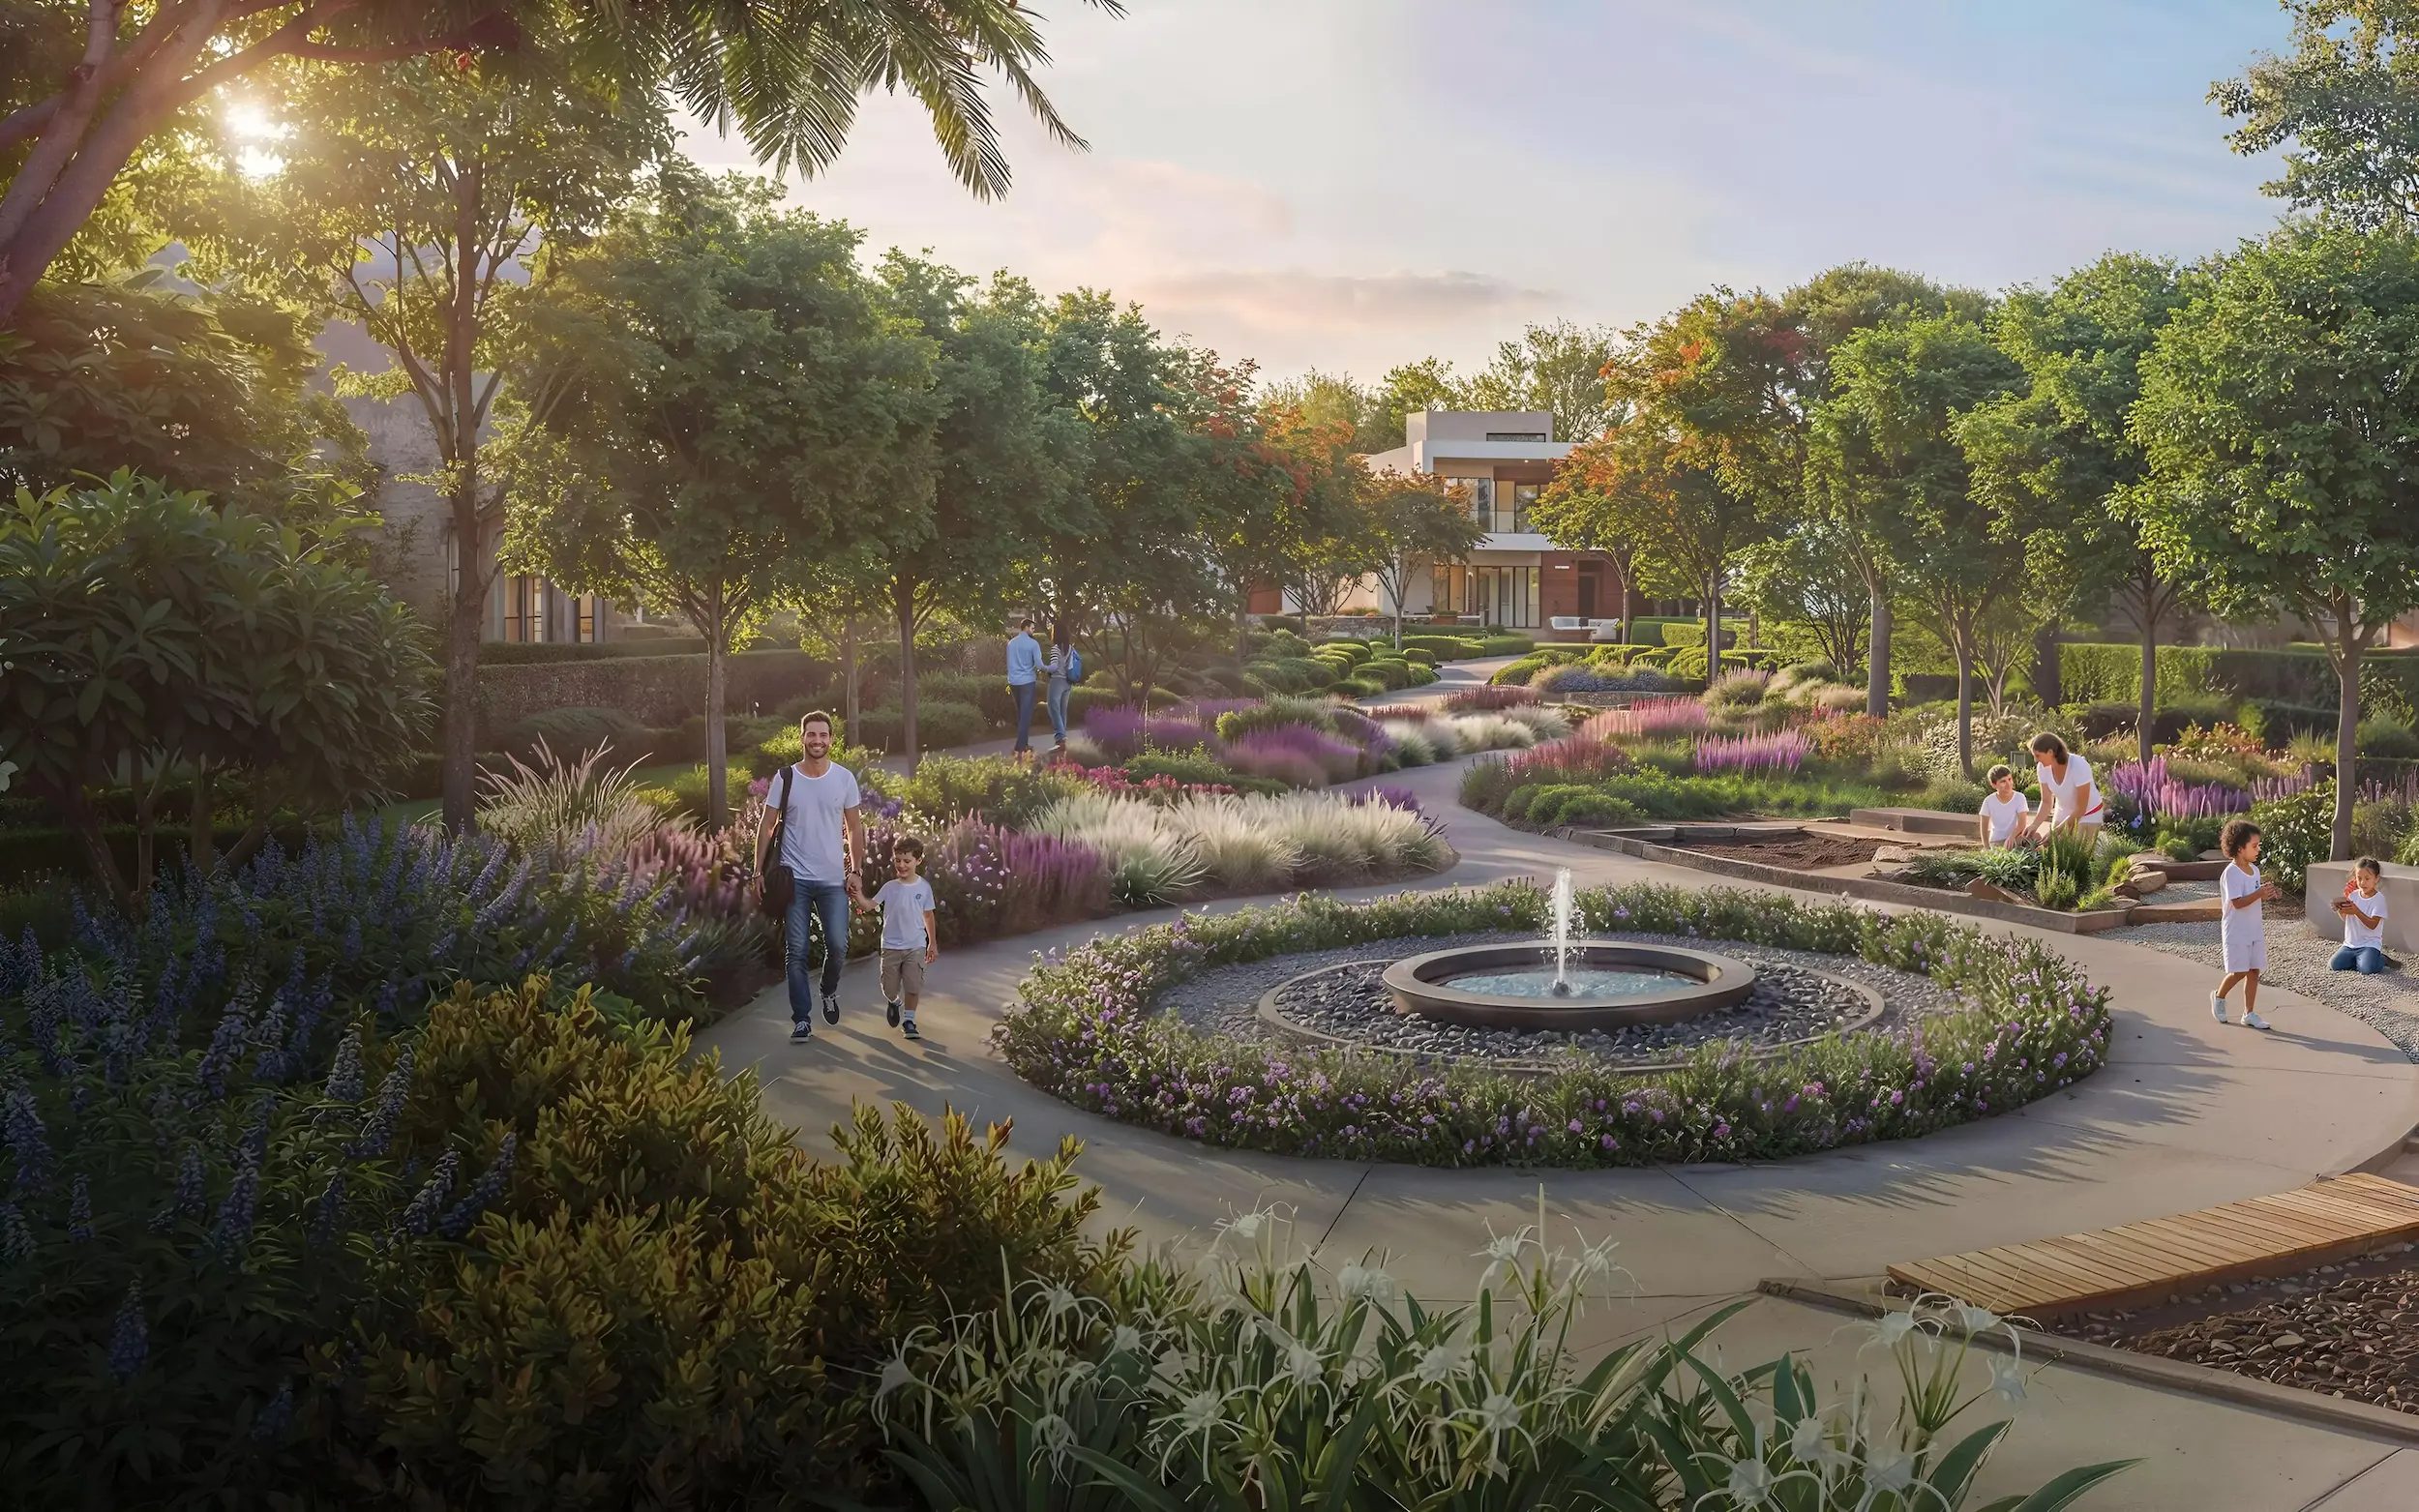
- Landscaped Gardens providing continuous greenery and natural scenery throughout the community
- Indoor Swimming Pool designed for year-round use with climate control and privacy
- Barbecue Area featuring designated zones for outdoor dining and social gatherings
- Retail Facilities offering convenient access to daily essentials, cafes, and services within the community
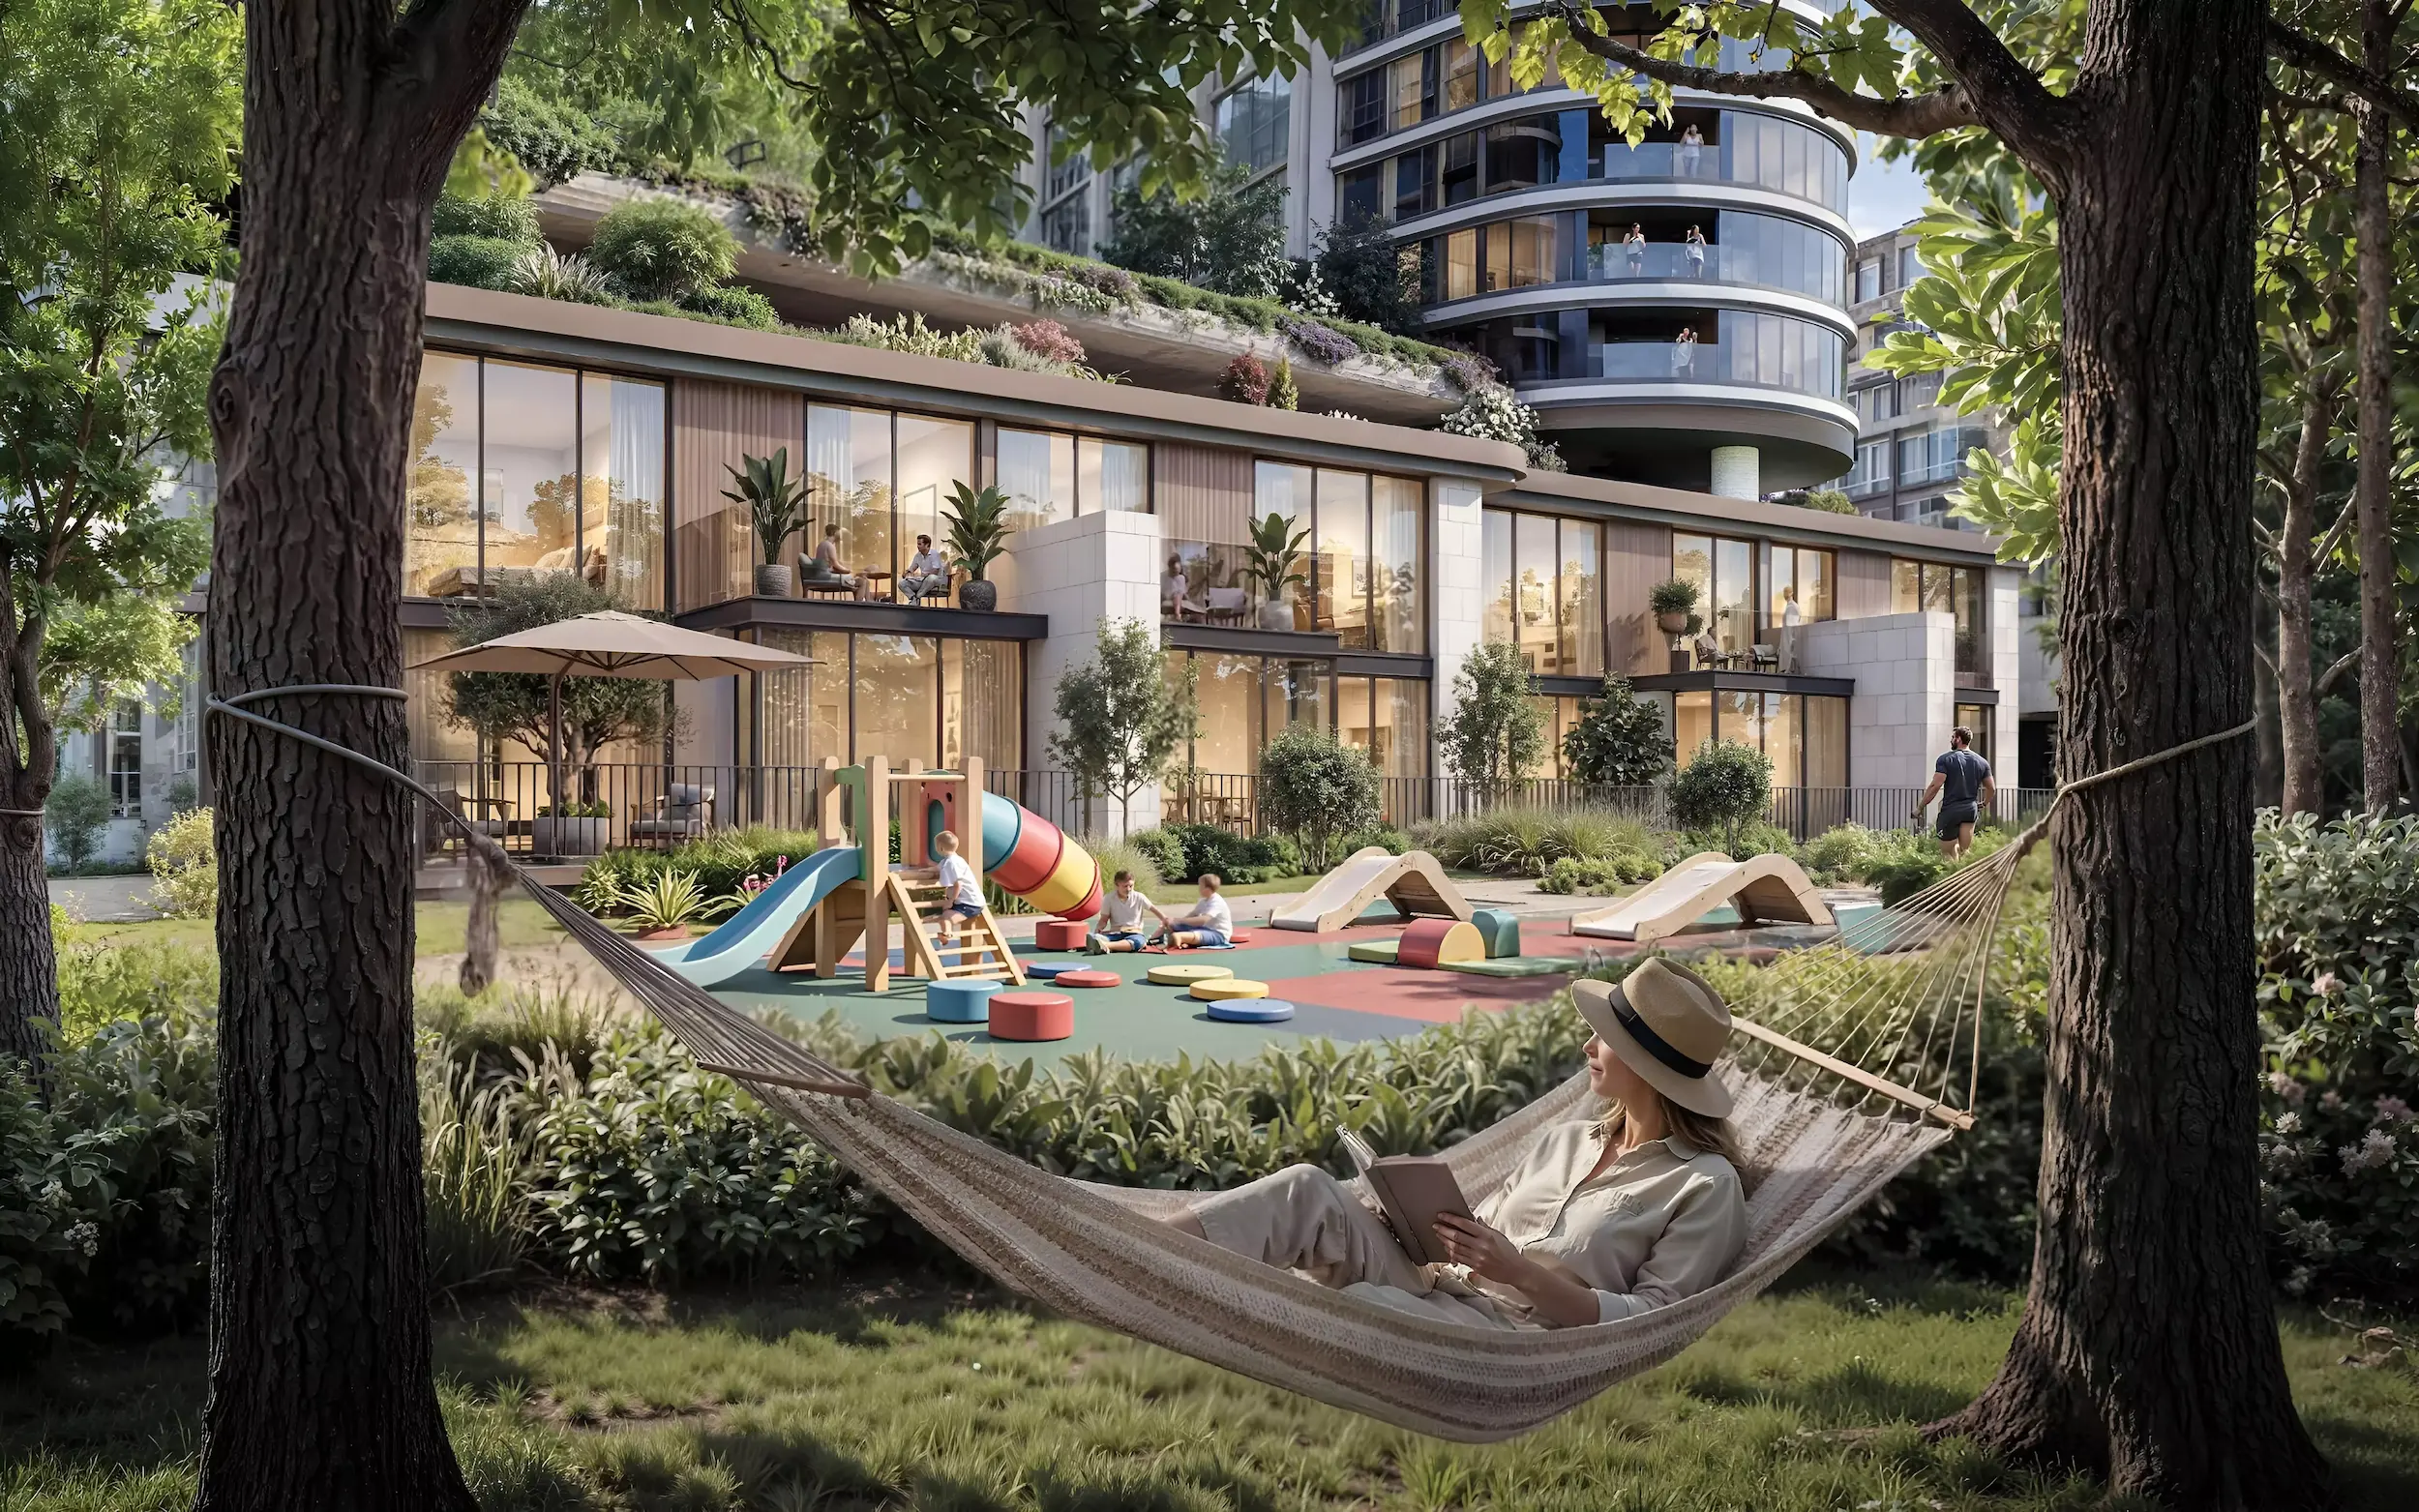
- Children’s Play Area with safe, modern equipment encouraging active play and social interaction
- Security including 24-hour monitoring, gated access, and trained personnel ensuring resident safety
- Gymnasium equipped with contemporary fitness equipment for diverse workout routines
- Social and Community spaces designed to encourage interaction, events, and shared activities among residents
Unique Architectural Features and Design Elements
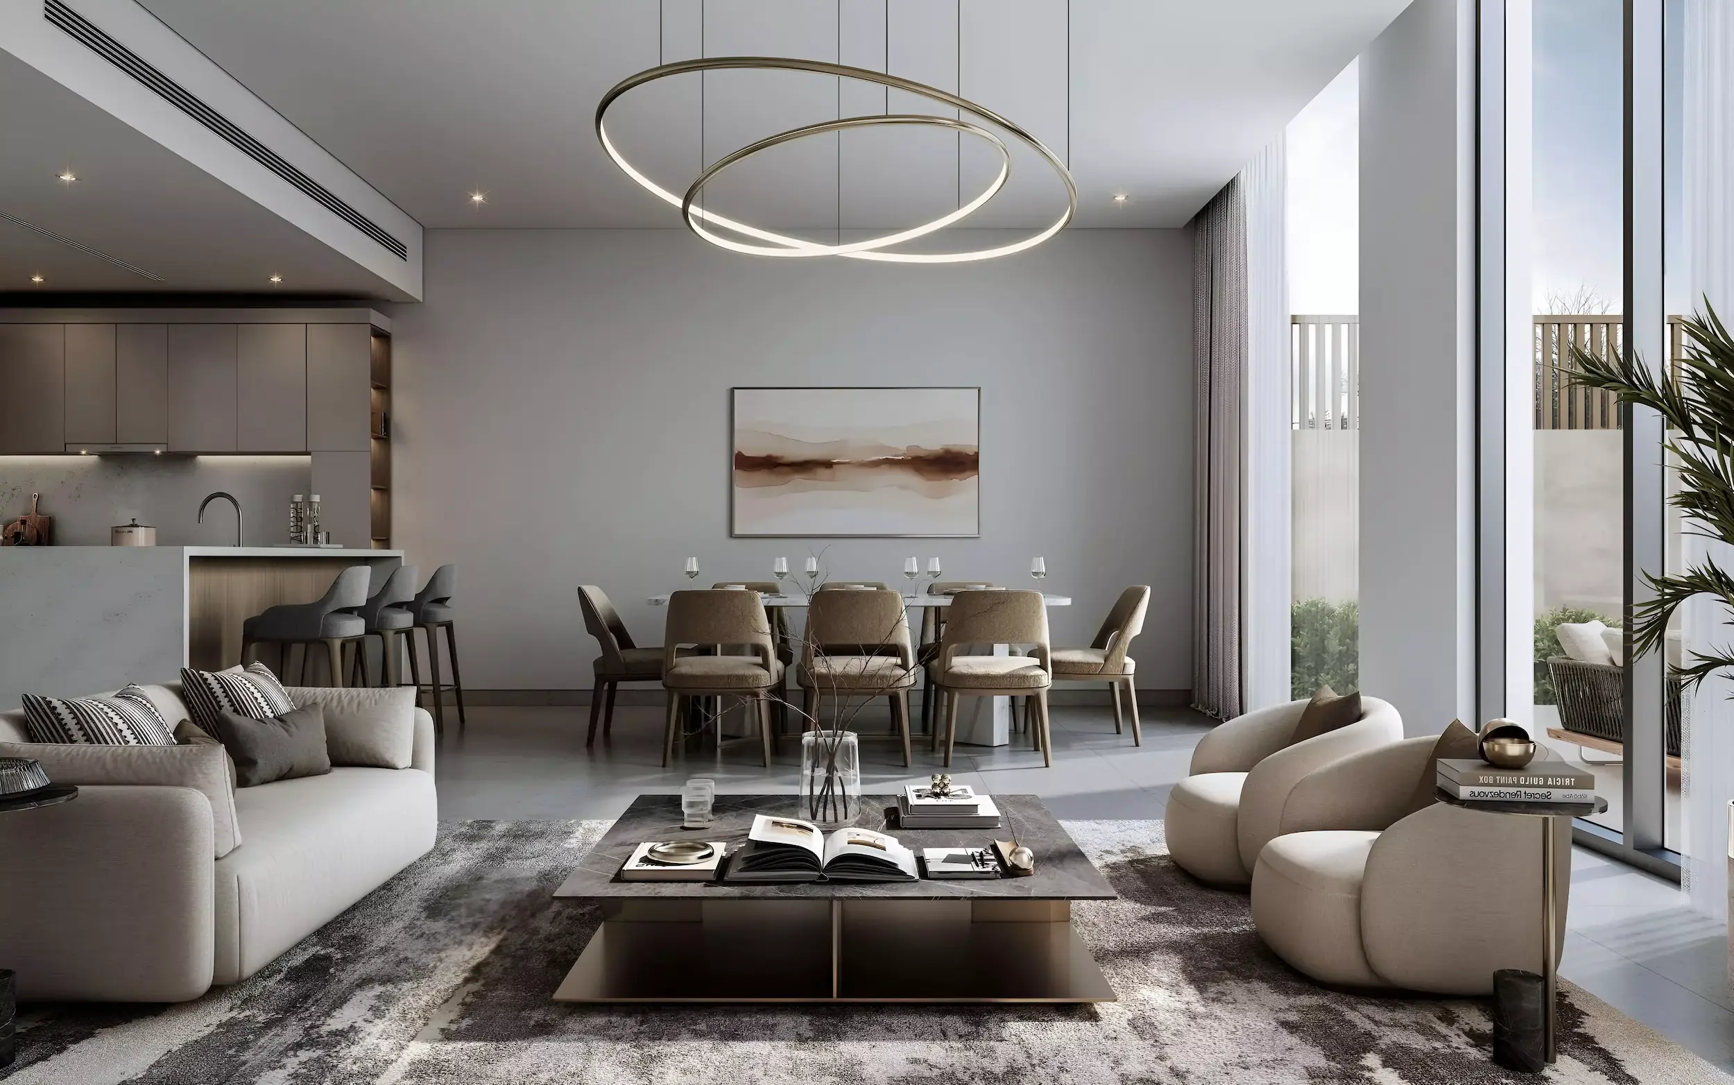
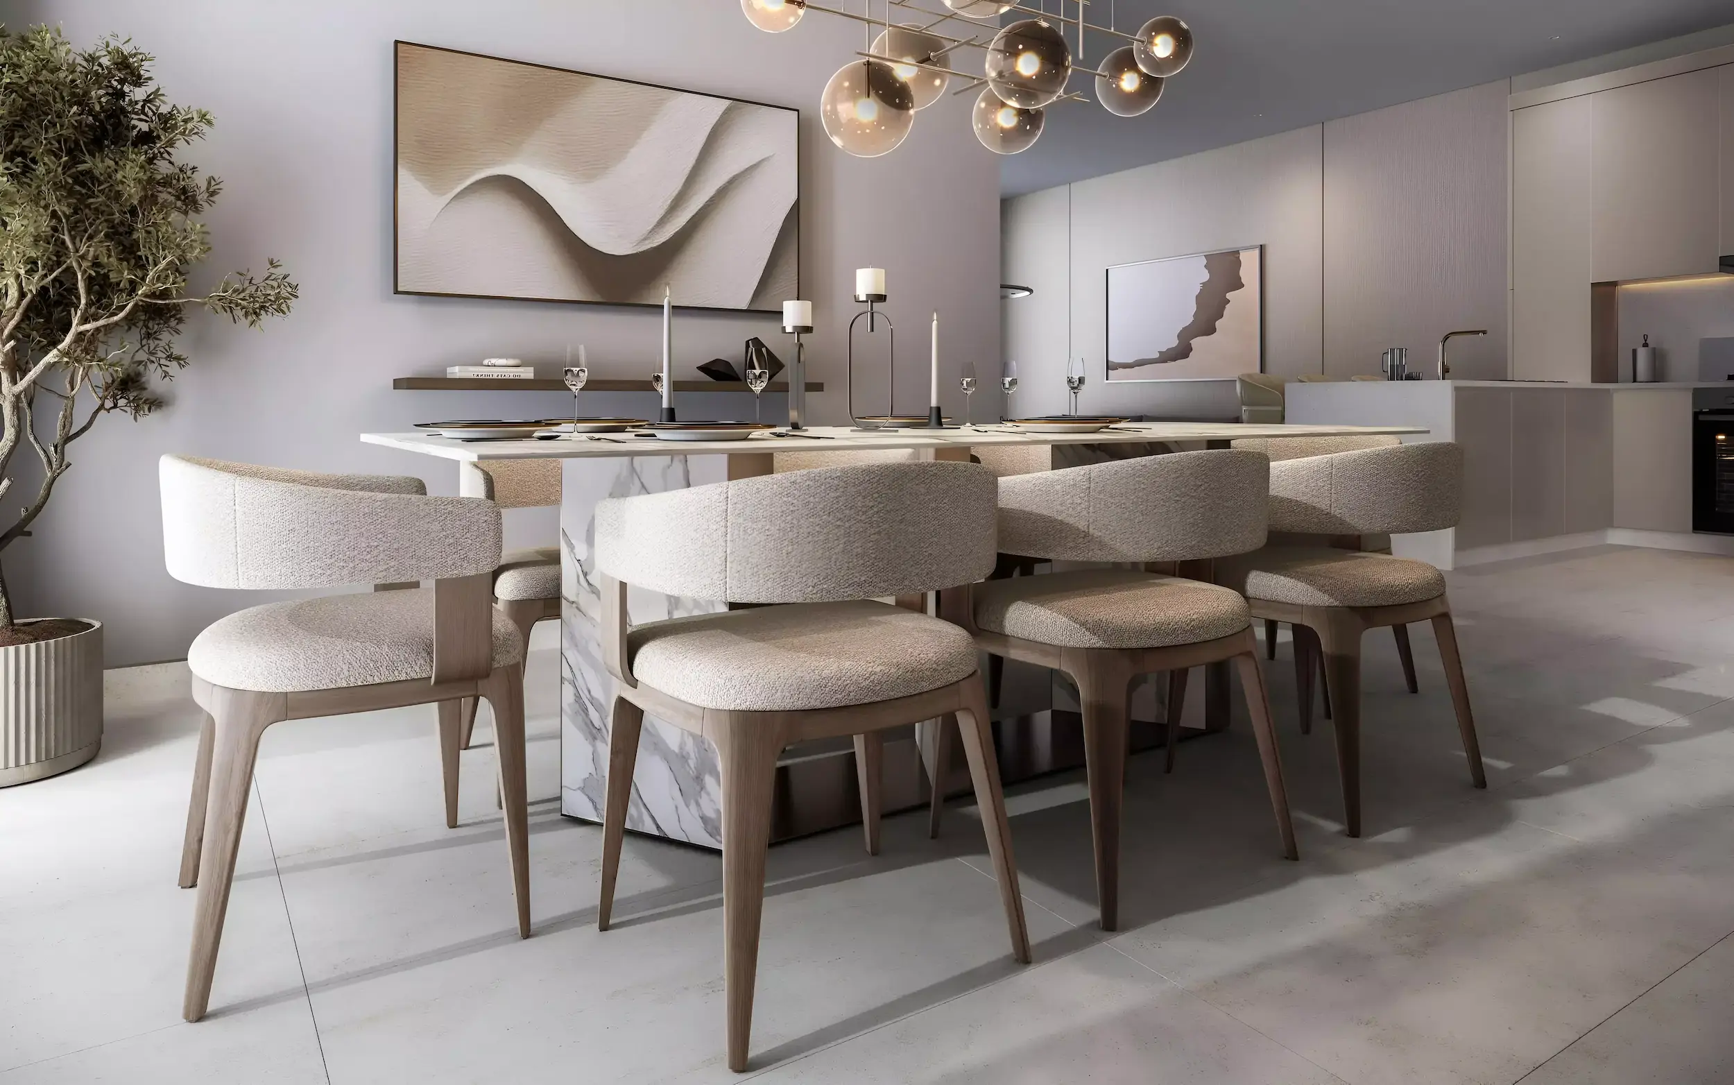
The Greens at Sobha Sanctuary reflects a design philosophy that respects the natural environment while delivering modern comfort. The villas feature clean lines, large windows, and natural materials that create a harmonious relationship between interior and exterior spaces. High ceilings, open-plan living areas, and abundant natural light contribute to a sense of spaciousness and well-being. The architecture draws inspiration from contemporary villa design while incorporating elements that suit the Dubai climate, including shaded terraces and energy-efficient systems.
Attention to detail is evident in the selection of finishes, fixtures, and fittings, all chosen to ensure durability and visual appeal. The layout of the community itself is designed to maximize privacy, with villas positioned to minimize overlooking and preserve individual outdoor spaces. Pedestrian pathways, landscaped buffers, and water features add layers of beauty and tranquility to the overall environment.
Lifestyle and Community Aspects
- Family-focused environment where children can play safely and parents can build lasting connections with neighbors
- Access to walking and cycling paths that encourage healthy outdoor activity and exploration
- Community events and social programs designed to foster a sense of belonging and shared values
- Pet-friendly policies allowing residents to enjoy the company of their animals in open, green spaces
- Proximity to international schools, healthcare providers, and cultural institutions supporting a well-rounded lifestyle
- Low-density living that ensures privacy, quietness, and a more personal community experience
Investment Potential and Market Value
The Greens at Sobha Sanctuary offers strong investment appeal due to its combination of prime location, reputable developer, and limited supply of villas in a master-planned community. Dubai Land continues to attract families and long-term residents, creating stable demand for quality residential properties. The emphasis on green space, low density, and family amenities positions this development favorably for both capital appreciation and rental yield.
Investors benefit from Sobha Realty’s track record of timely delivery, quality construction, and post-handover support. The project’s appeal to end users ensures a reliable tenant pool for those pursuing rental income. With starting prices from 3,990,000 AED, The Greens represents an accessible entry point into Dubai’s villa market, offering value relative to comparable developments in more central locations.
Developer Profile: Sobha
Sobha Realty is a Dubai-based developer known for its commitment to quality, attention to detail, and focus on residential excellence. With roots in construction and real estate spanning several decades, Sobha has established a reputation for delivering projects on time and maintaining high standards throughout the development lifecycle. The company has a portfolio that includes luxury apartments, townhouses, and villas across Dubai, each characterized by thoughtful design and durable construction.
Sobha’s approach combines vertical integration with in-house manufacturing and construction capabilities, allowing for greater control over quality and timelines. This operational strength translates into reliability for buyers and investors. The Greens at Sobha Sanctuary reflects the developer’s ongoing commitment to creating communities that enhance the quality of life for residents while respecting the natural environment and supporting sustainable growth.