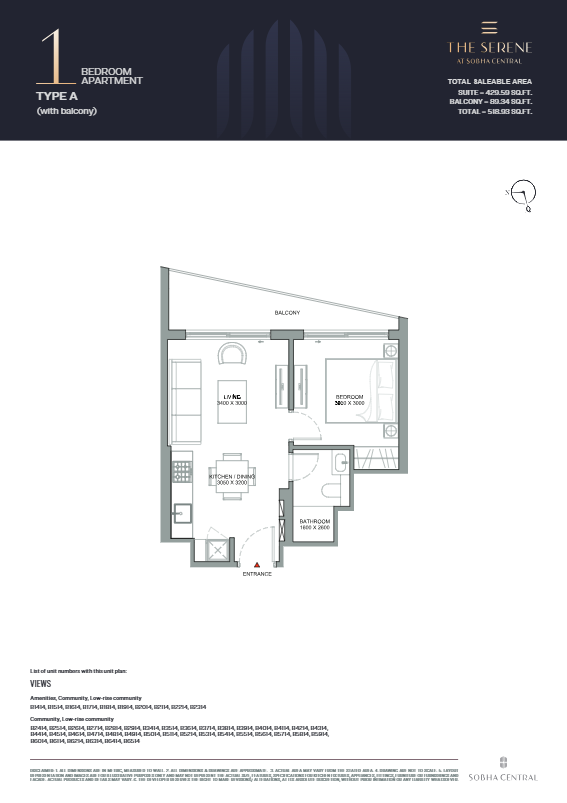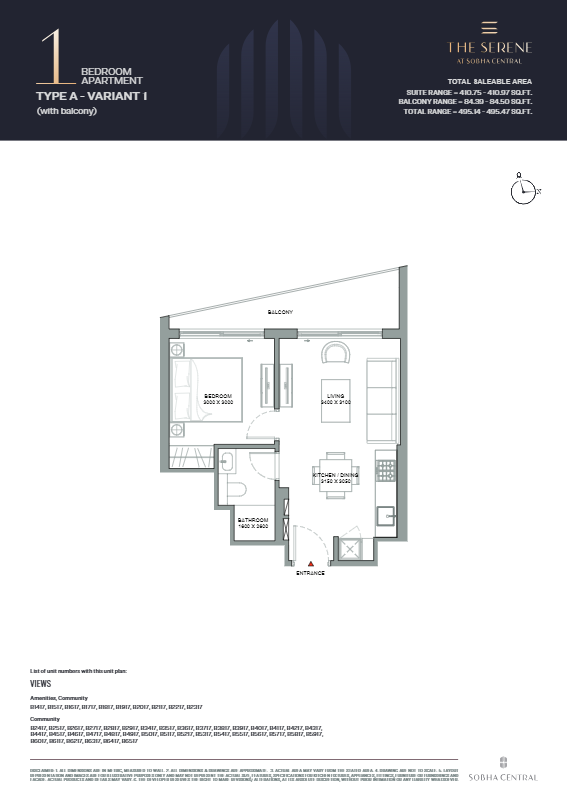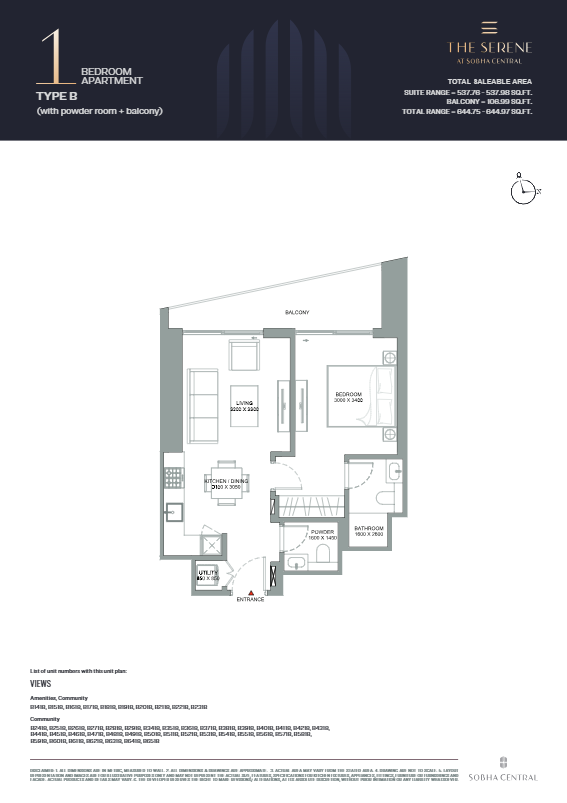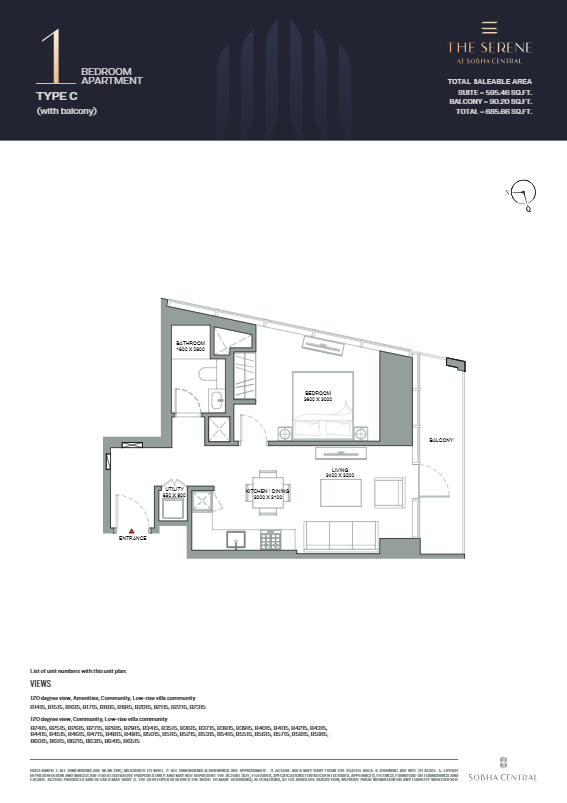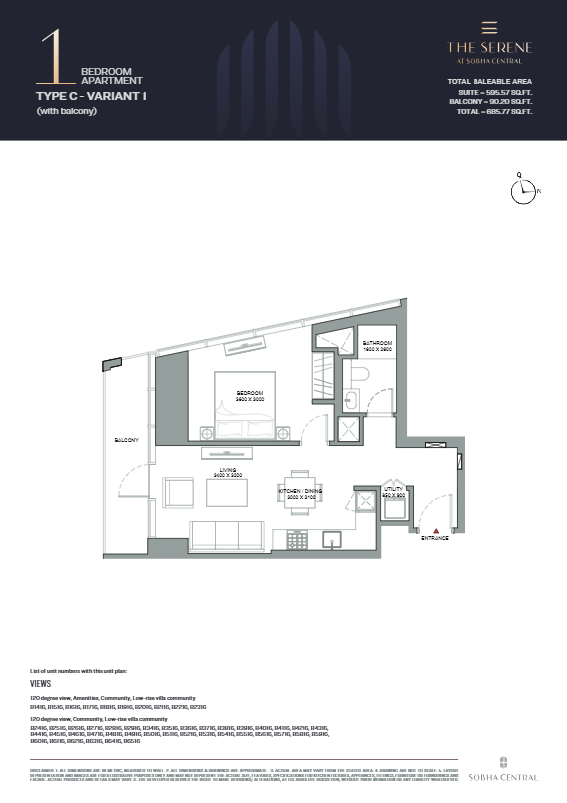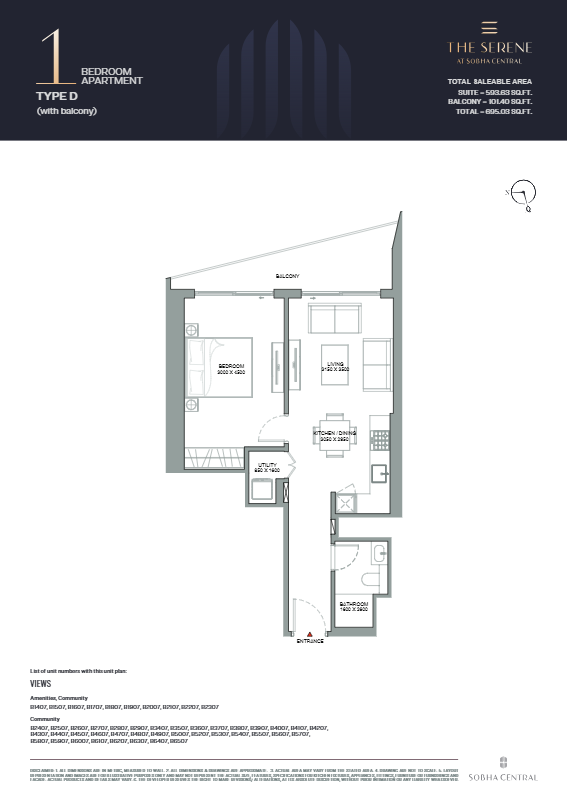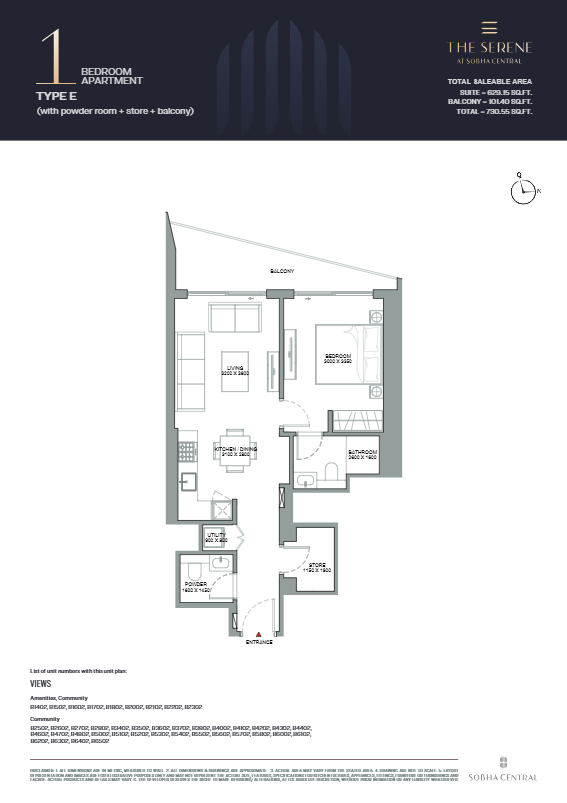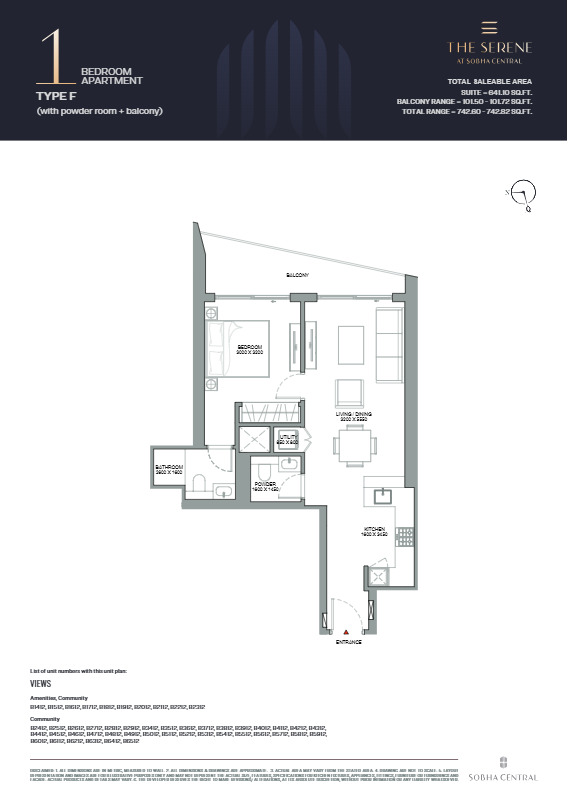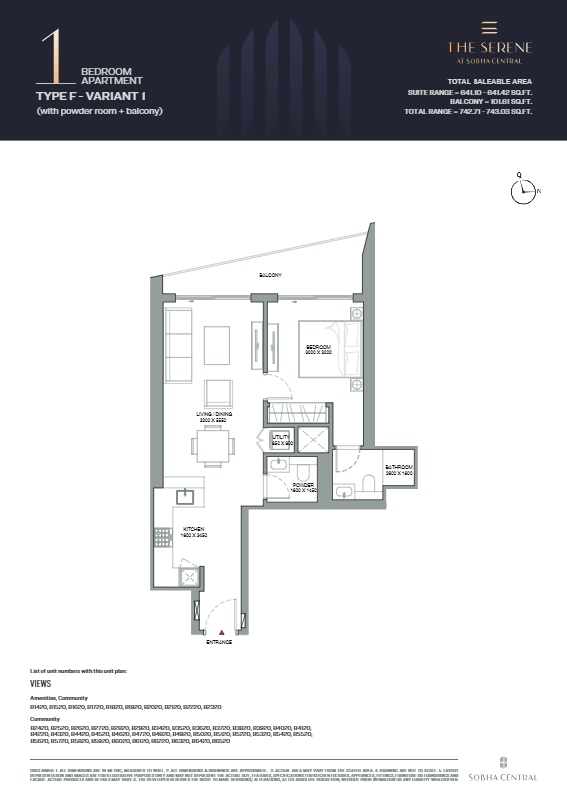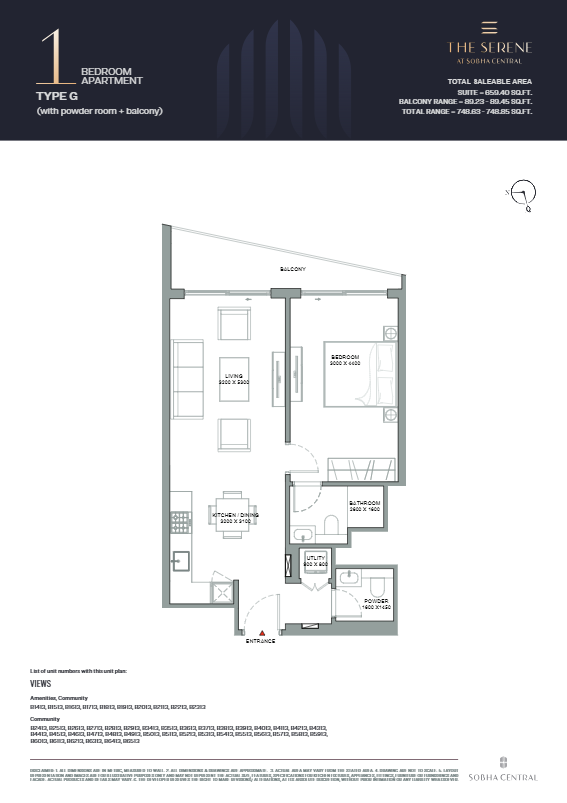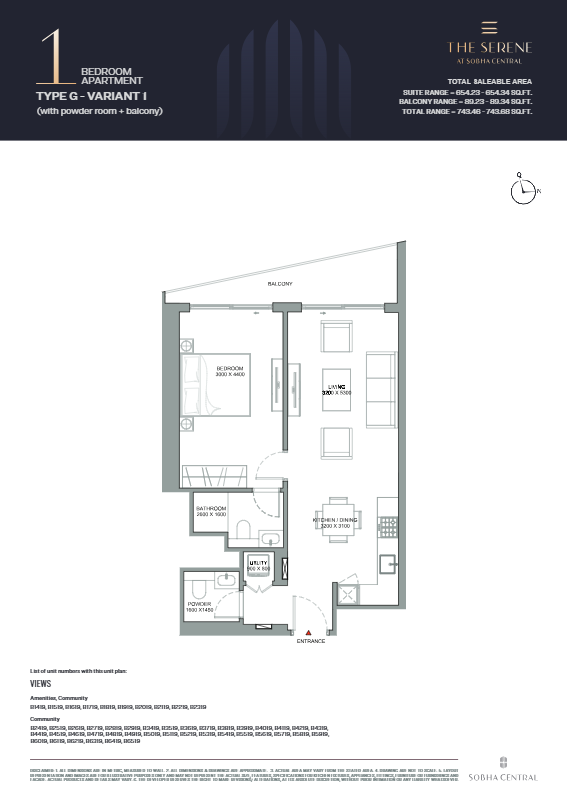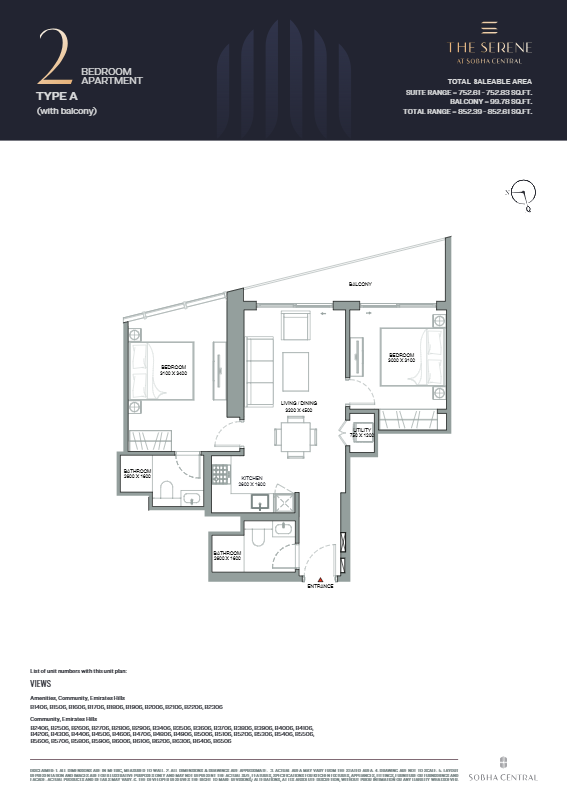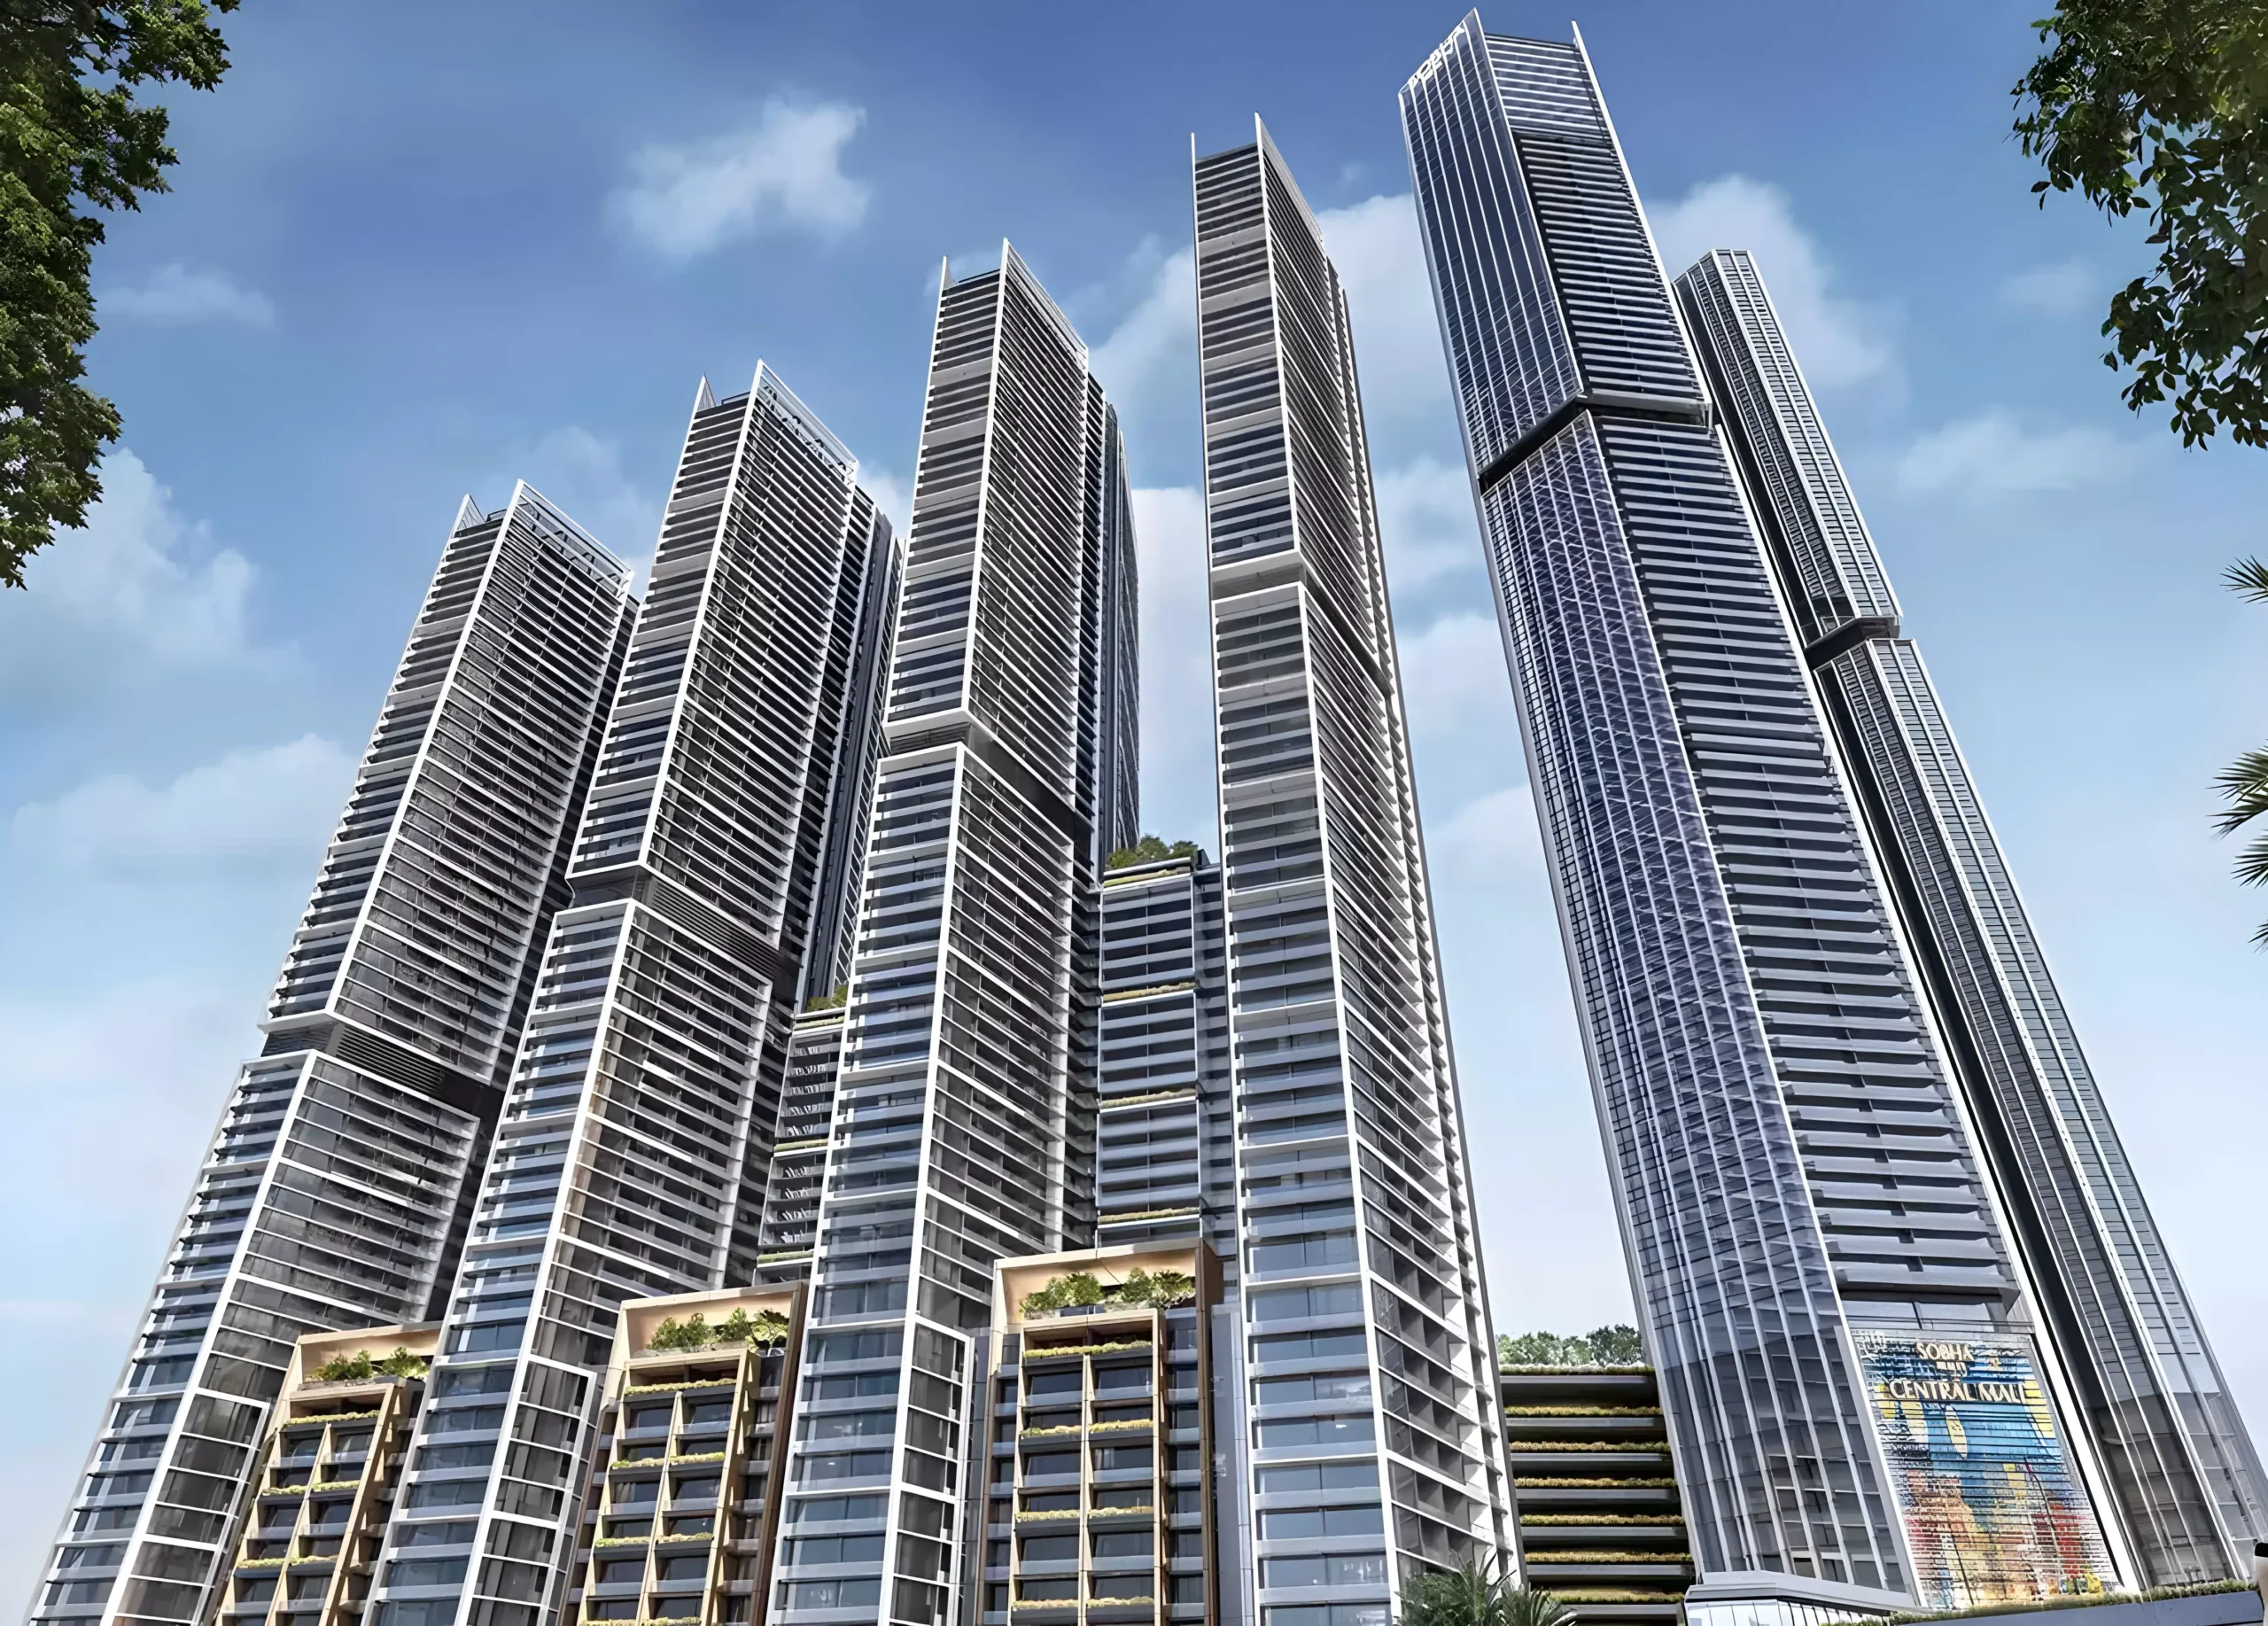


The Serene rises as the latest masterpiece within Sobha Central, offering a peaceful sanctuary amidst Dubai’s bustling energy along Sheikh Zayed Road. This residential tower presents 1 and 2-bedroom apartments starting from AED 1.4 million, crafted to provide residents with a harmonious blend of comfort, style, and functionality.
Every apartment is thoughtfully designed to make the most of its space, ensuring practicality without compromising on elegance. Residents enjoy the perfect balance of serenity and accessibility, thanks to Sobha Central’s strategic urban planning.
Prime Location on Sheikh Zayed Road
Situated along Dubai’s main artery, The Serene puts you at the center of the city’s growth and excitement. Sheikh Zayed Road is not only a commercial hub but also home to iconic landmarks and top-tier entertainment destinations.
Living here keeps you within minutes of:
- Major business districts and corporate offices
- Premium shopping experiences like Dubai Mall and Mall of the Emirates
- Renowned dining spots and entertainment venues
- Healthcare centers and international schools
- Cultural attractions and recreational facilities
Everything you need—from work to leisure—is just a short drive away, all while surrounded by the calm and tranquility of the community.
Contemporary Architectural Excellence
The Serene showcases modern architectural finesse with clean lines, elegant facades, and a design that complements the Sobha Central landscape. Its interiors focus on creating functional, welcoming spaces that blend style with practicality.
Design Highlights:
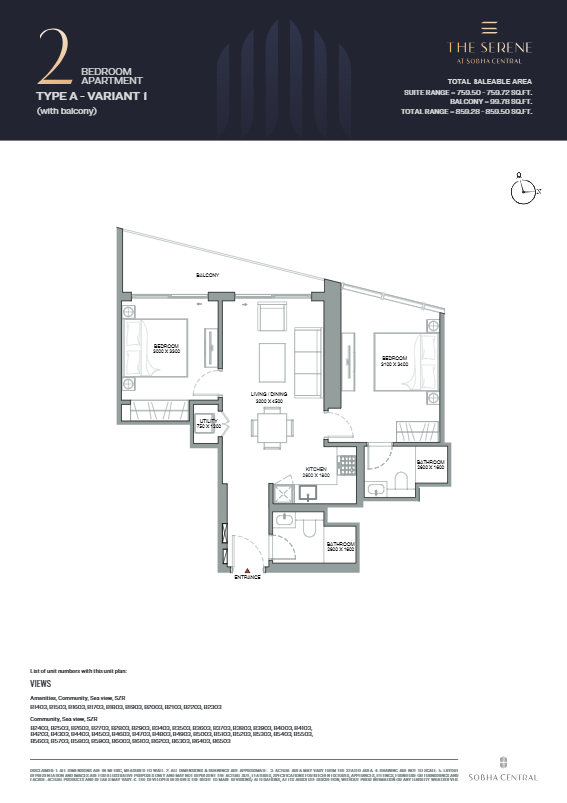
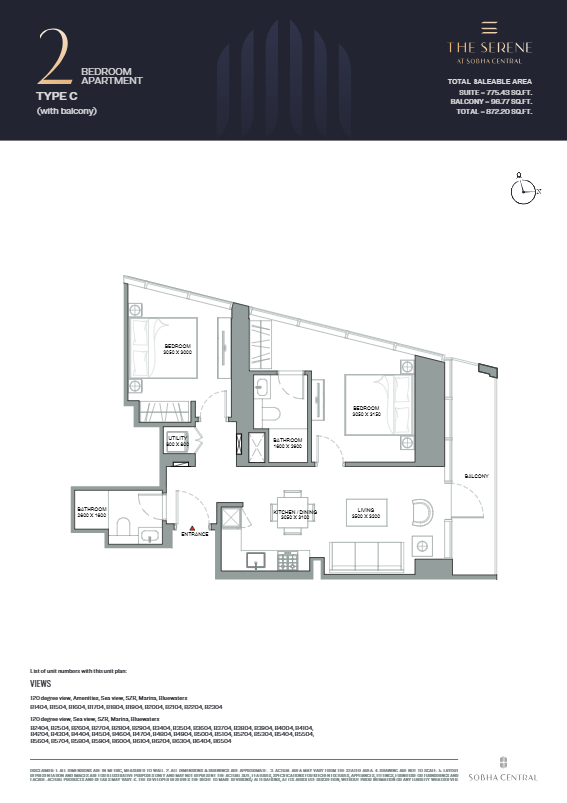
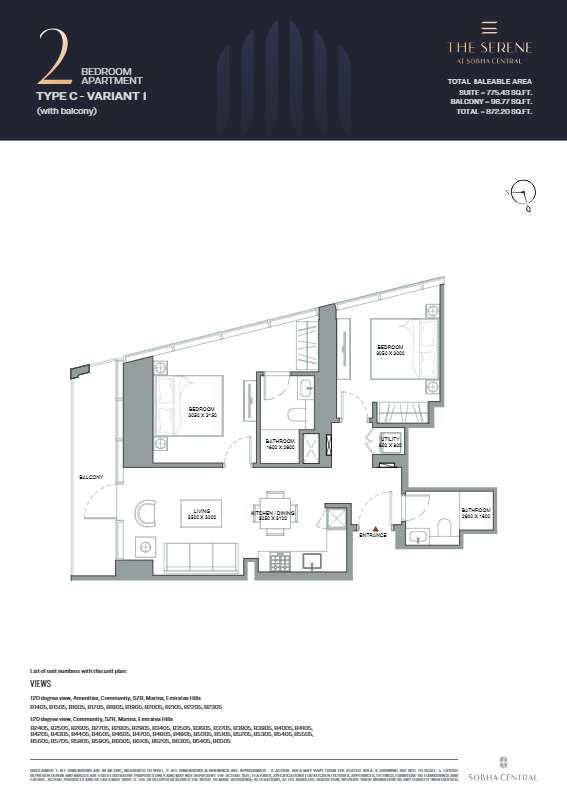
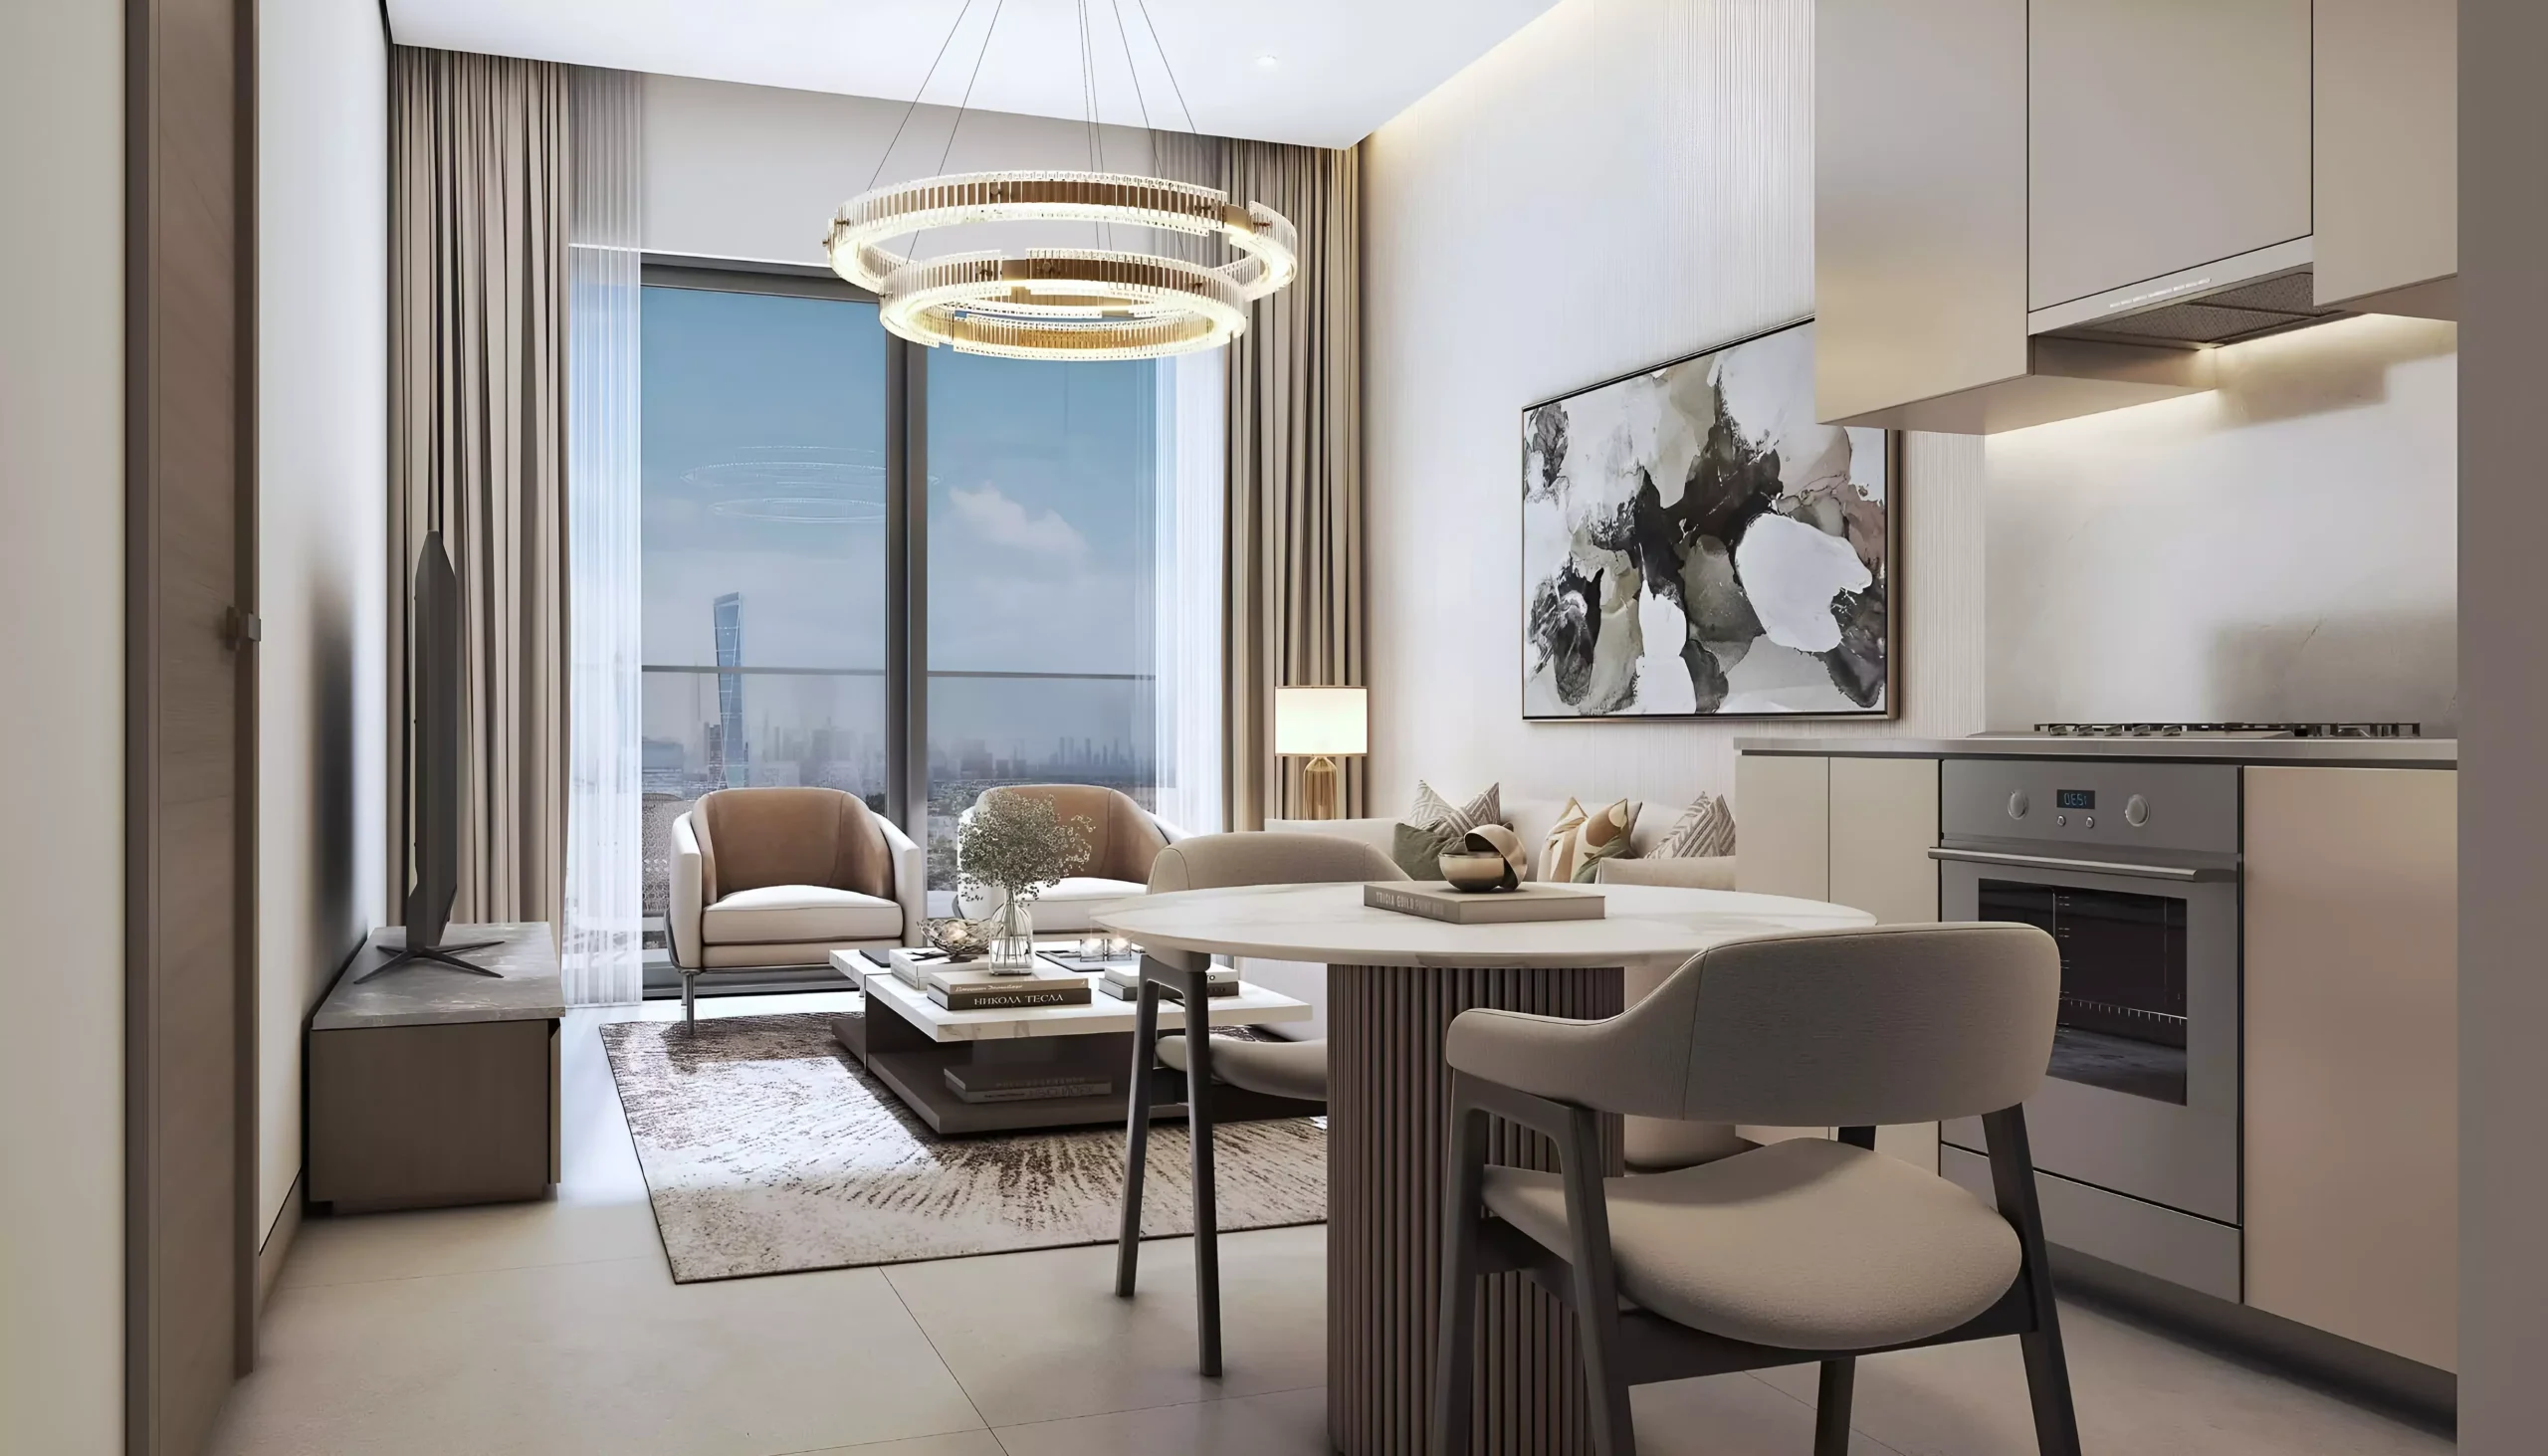
- Smart Layouts: Units range from 495 to 860 square feet, efficiently maximizing space
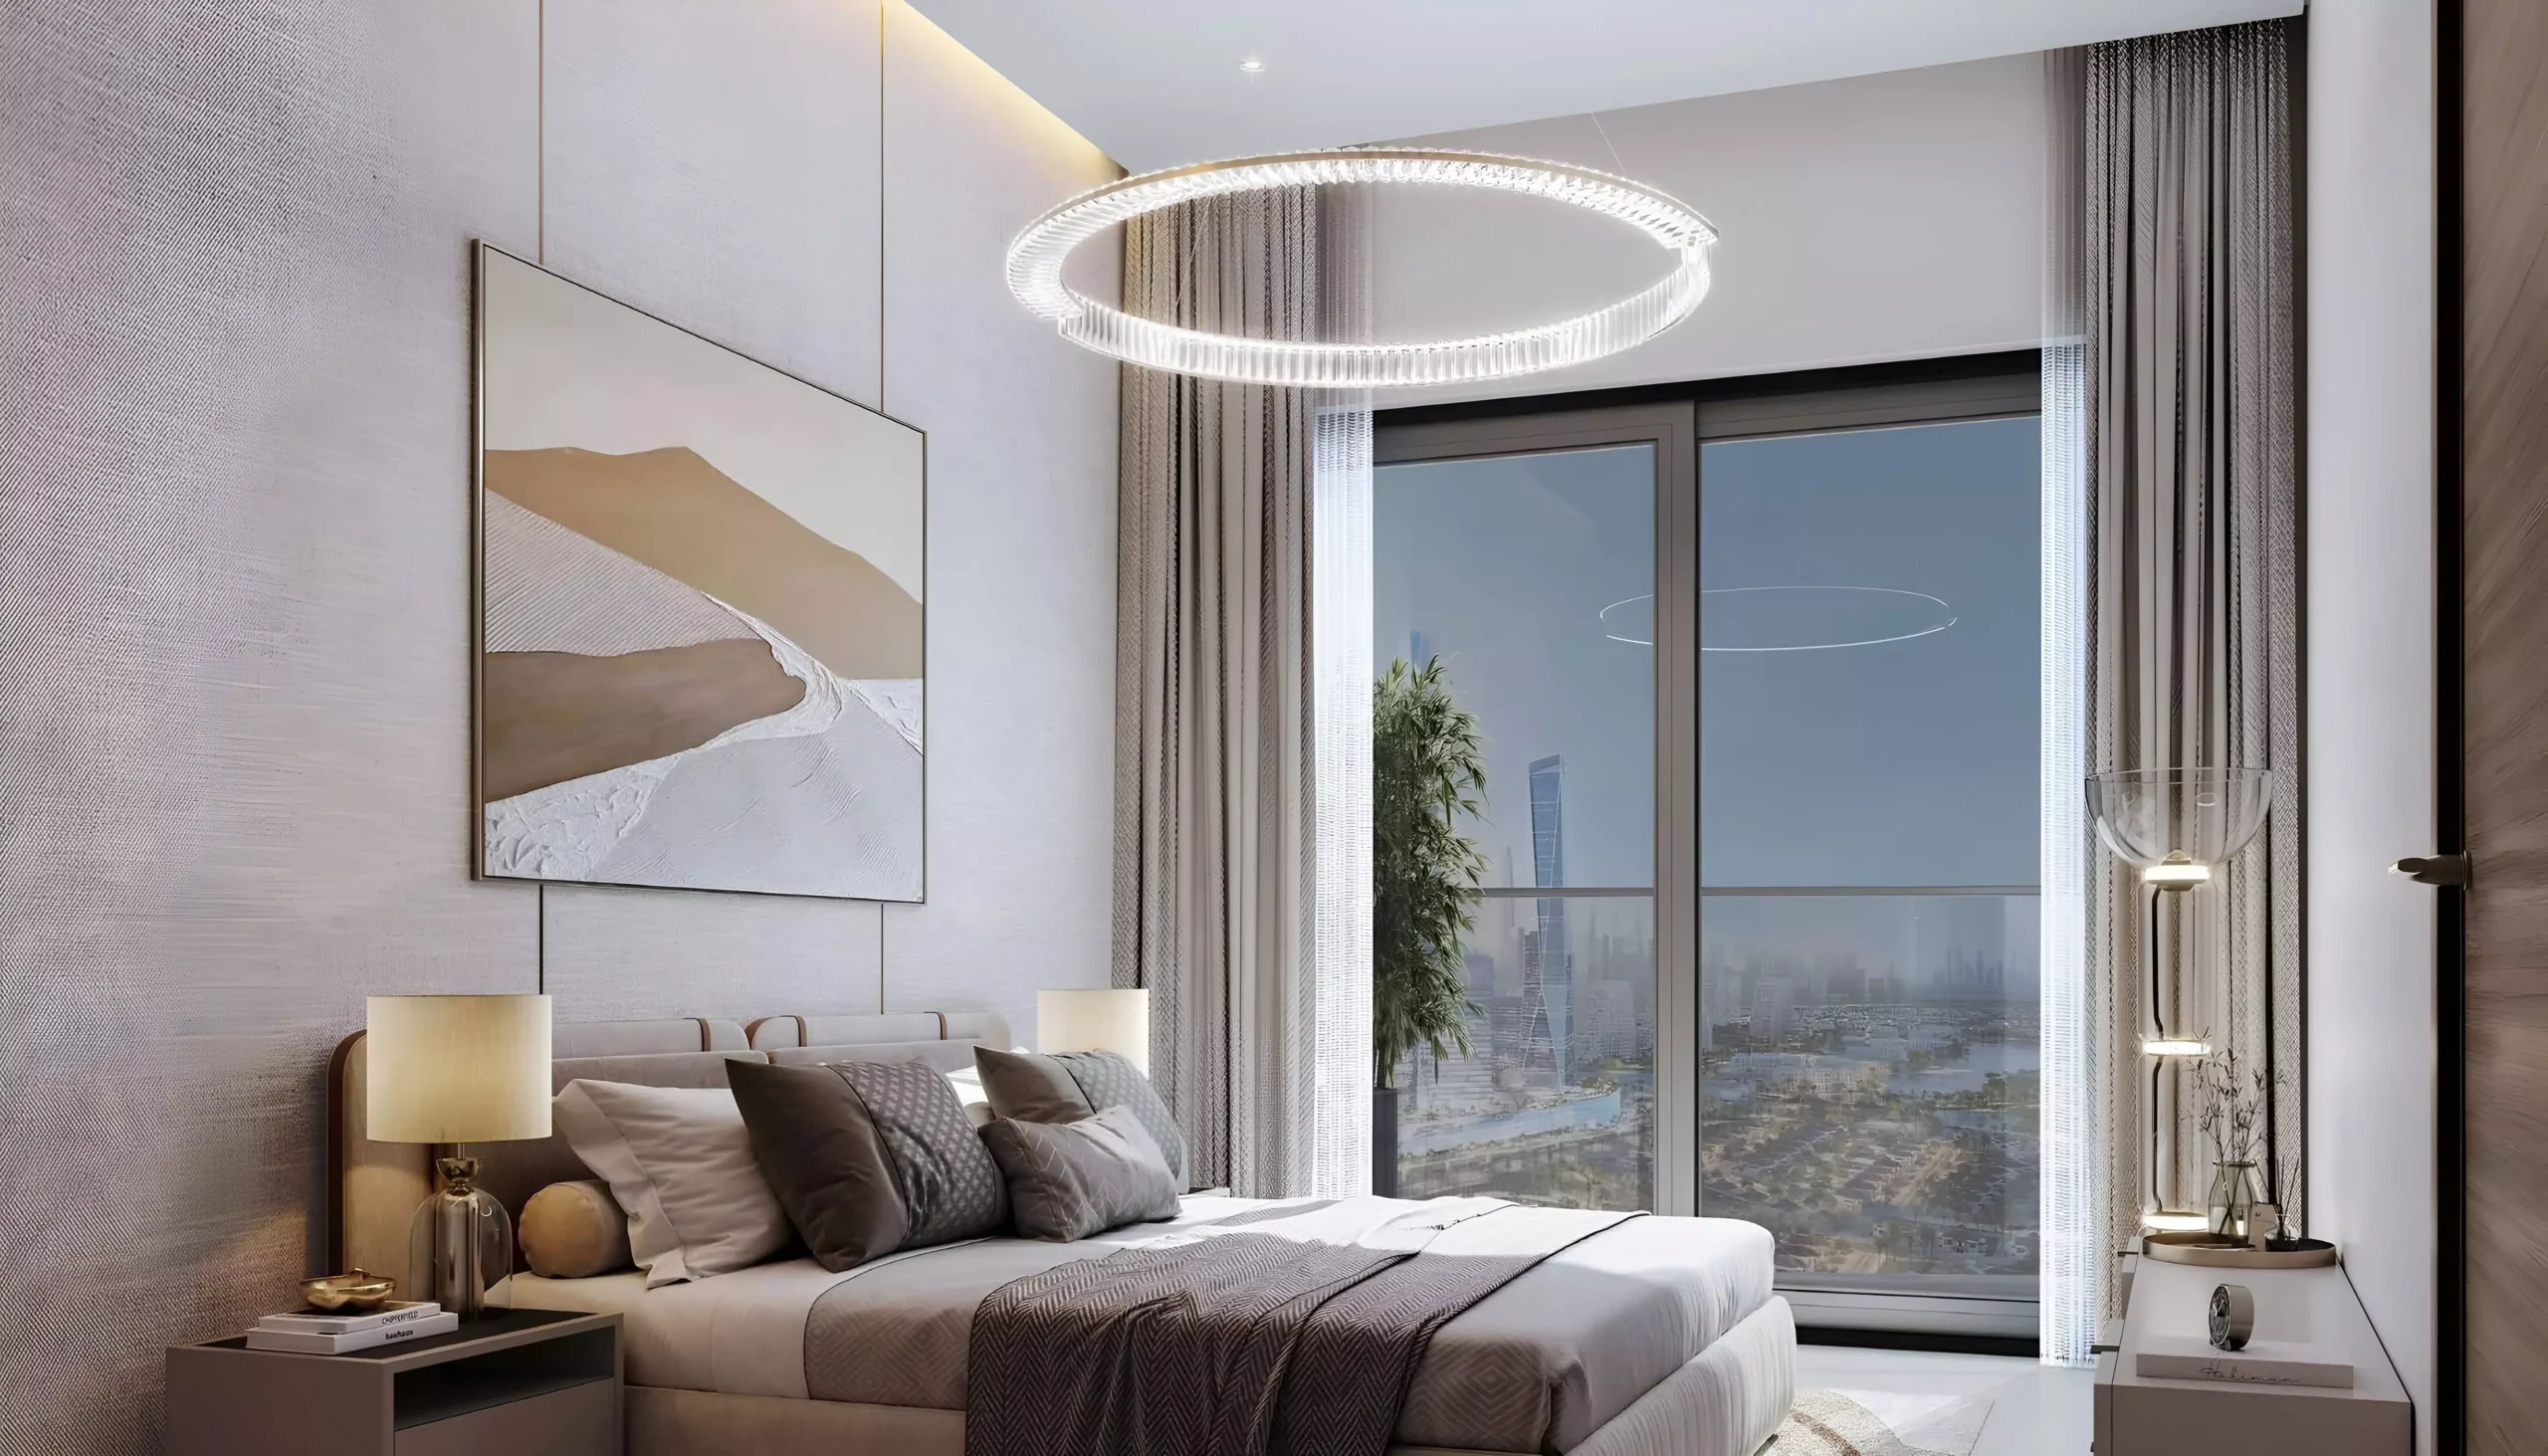
- Premium Finishes: High-quality materials throughout each apartment
- Natural Light: Floor-to-ceiling windows for optimal daylight and views
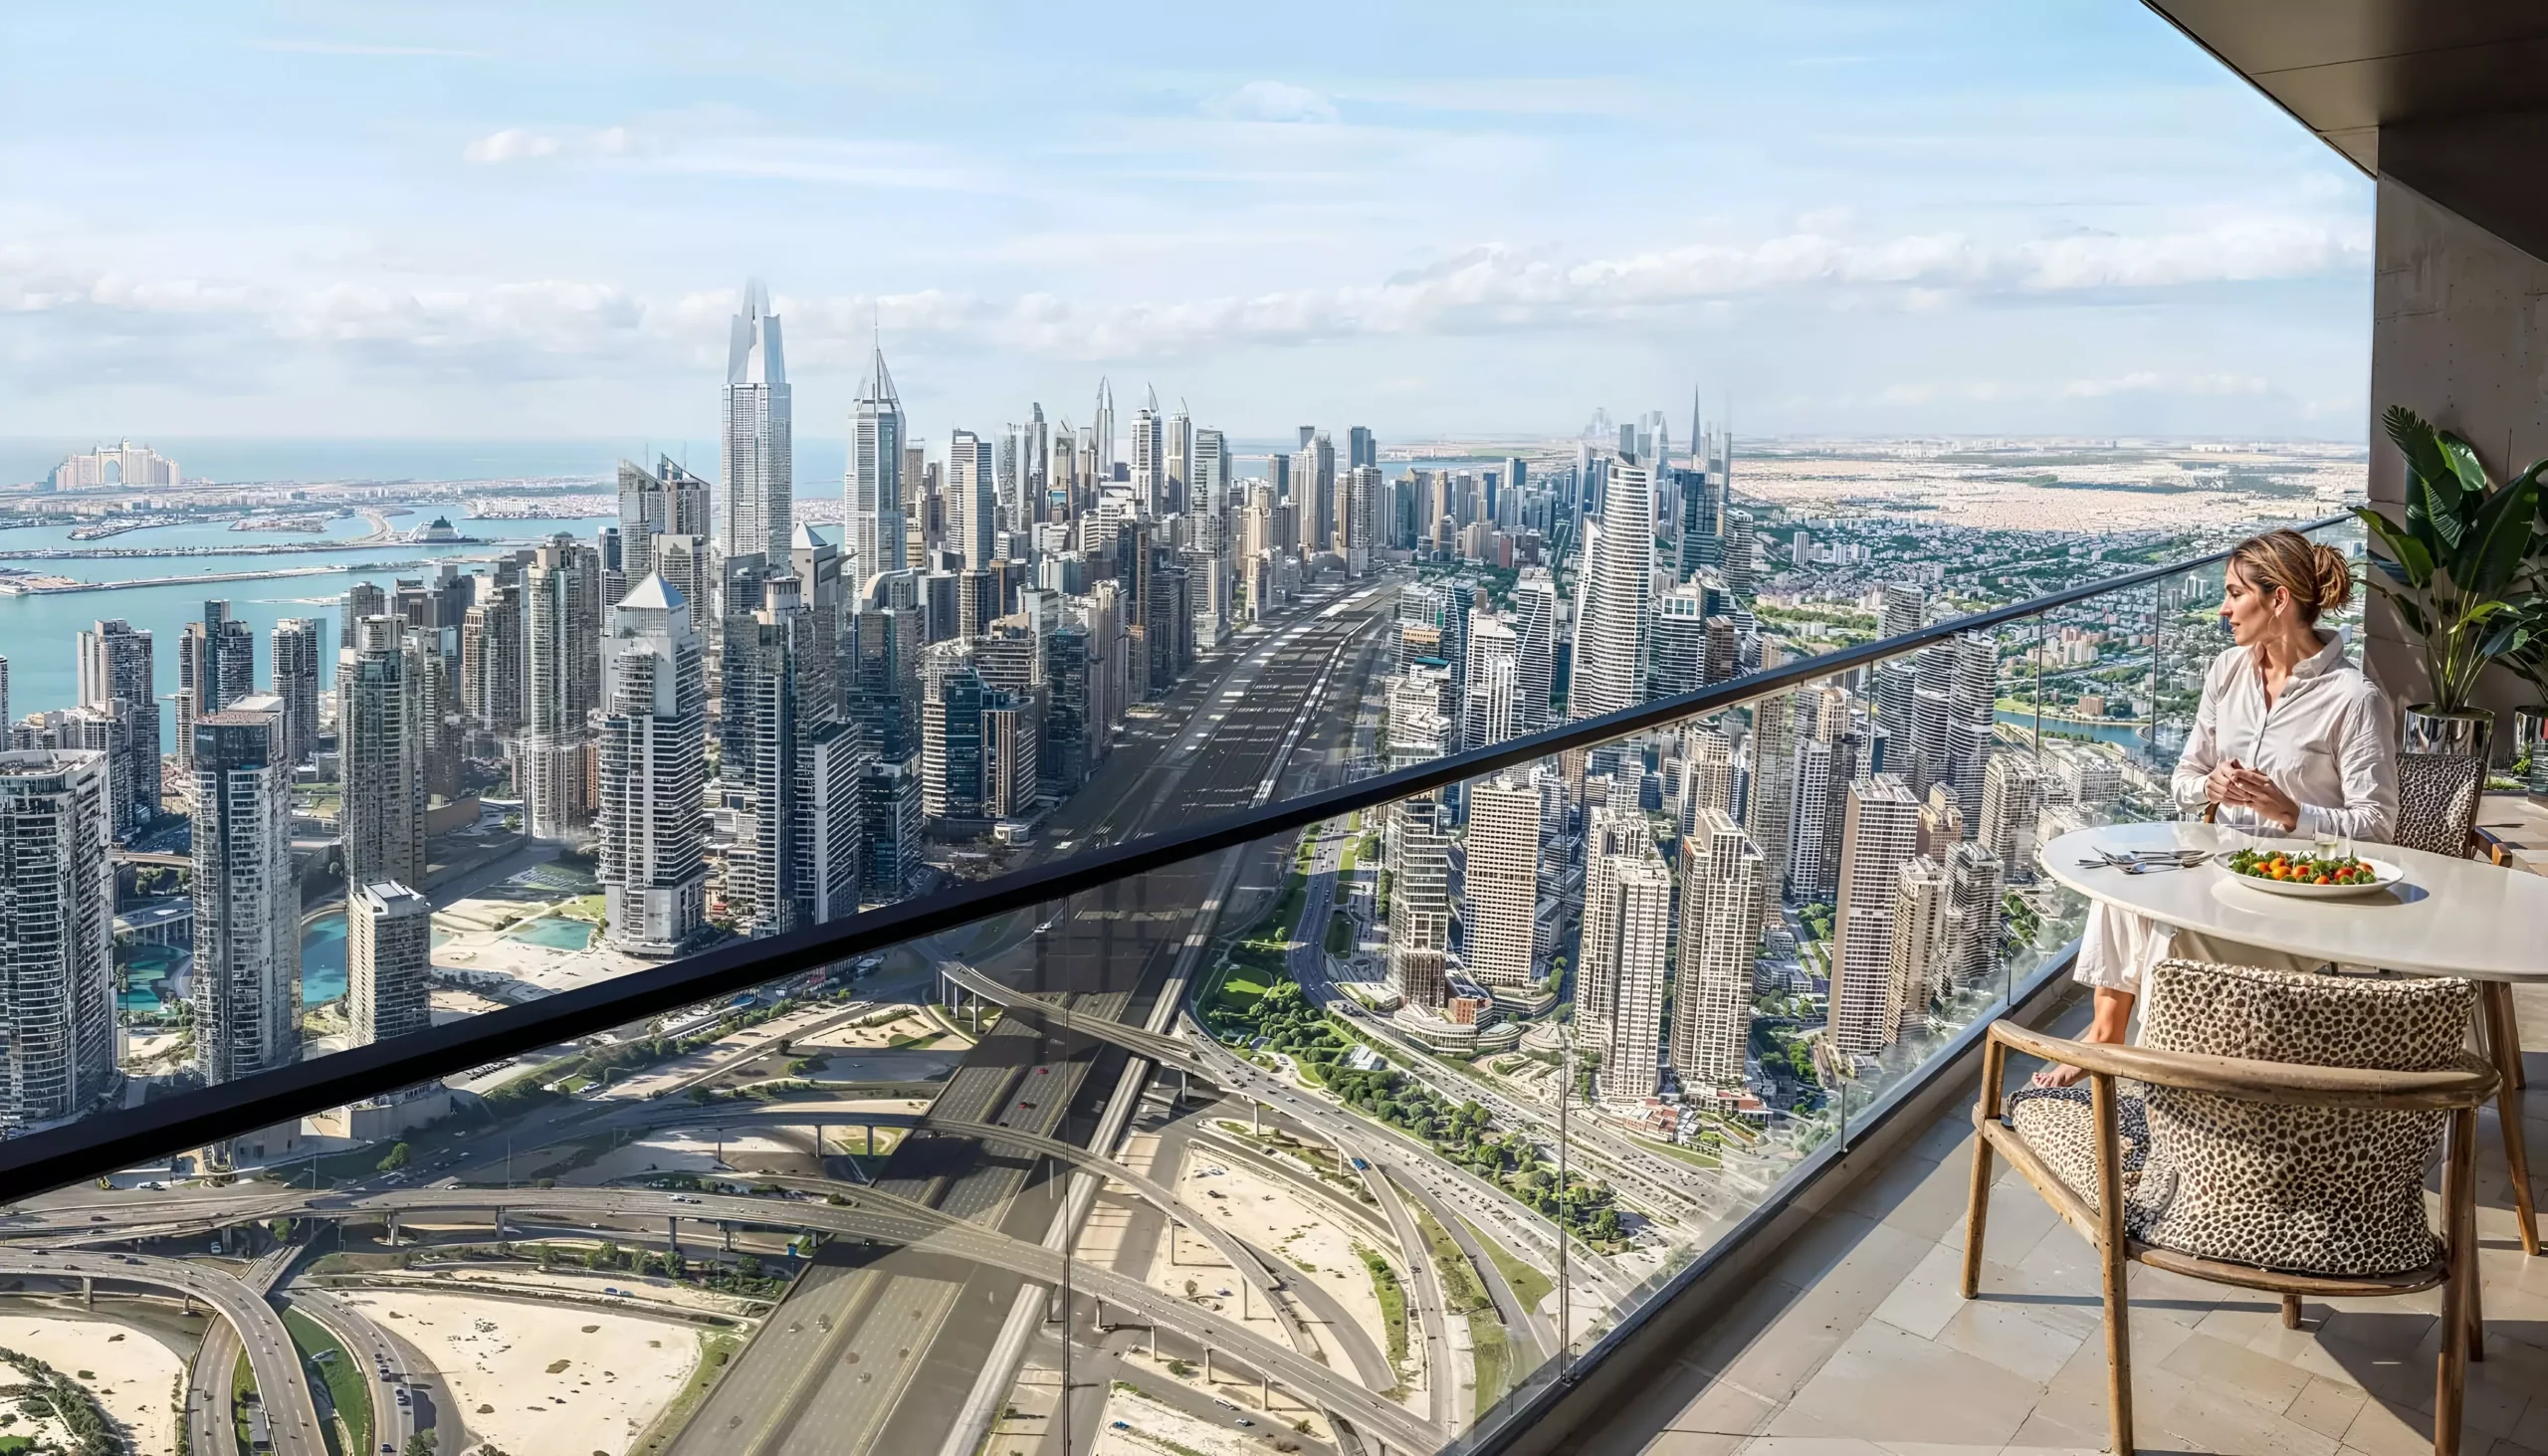
- Balconies: Private outdoor spaces overlooking Dubai’s skyline
- Utility Spaces: Thoughtfully designed powder rooms and utility areas in select units
- Modern Interiors: Contemporary color schemes reflecting Dubai’s cosmopolitan character
The tower’s design ensures both privacy and a sense of community for residents.
Amenities for Modern Urban Living
Residents of The Serene enjoy access to a full range of amenities, designed for comfort, recreation, and convenience:
Recreation & Wellness:
- Cutting-edge fitness centers with the latest equipment
- Swimming pools and aquatic facilities
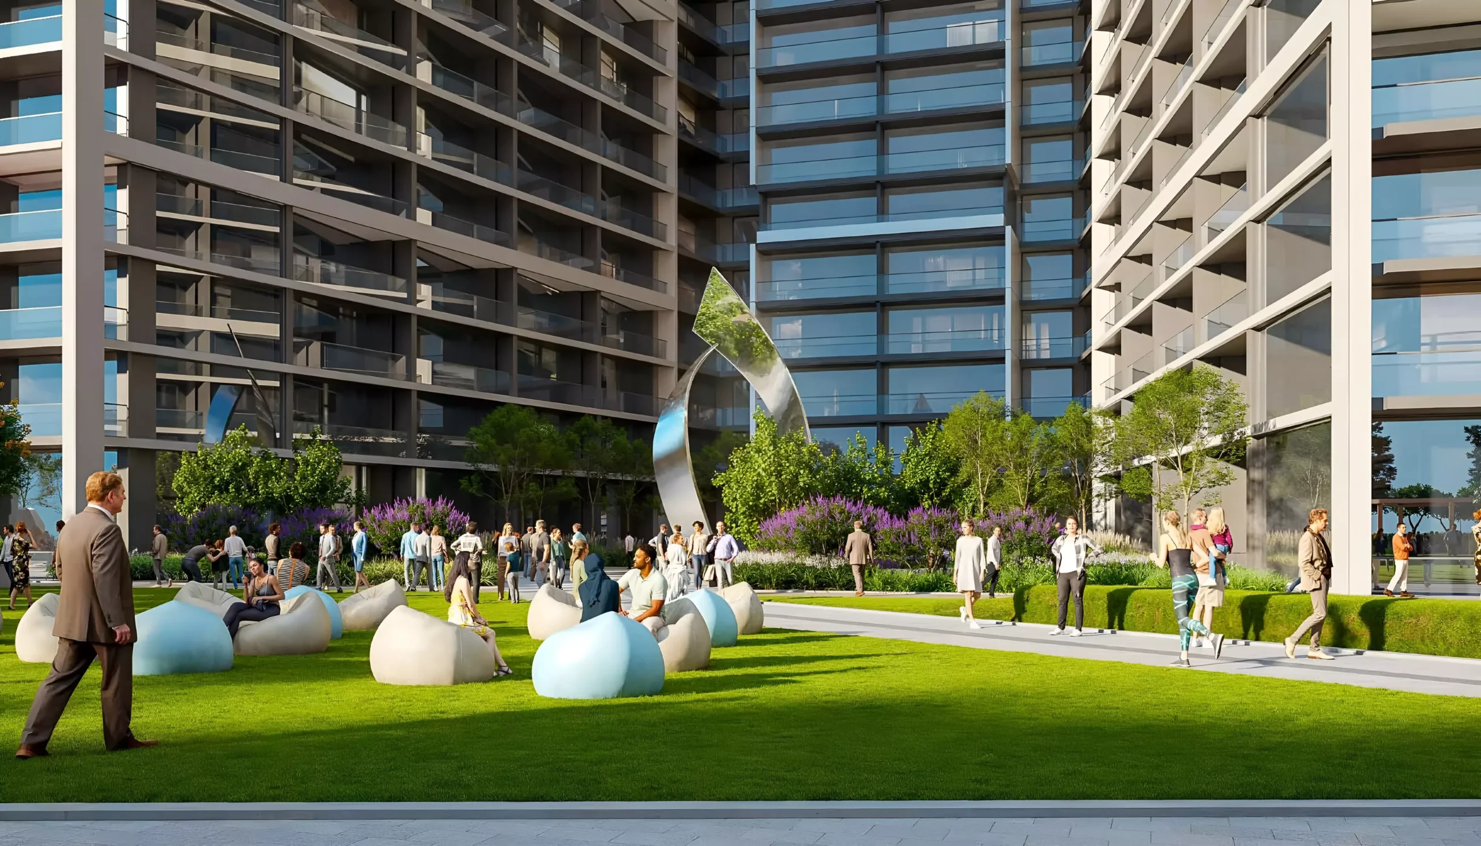
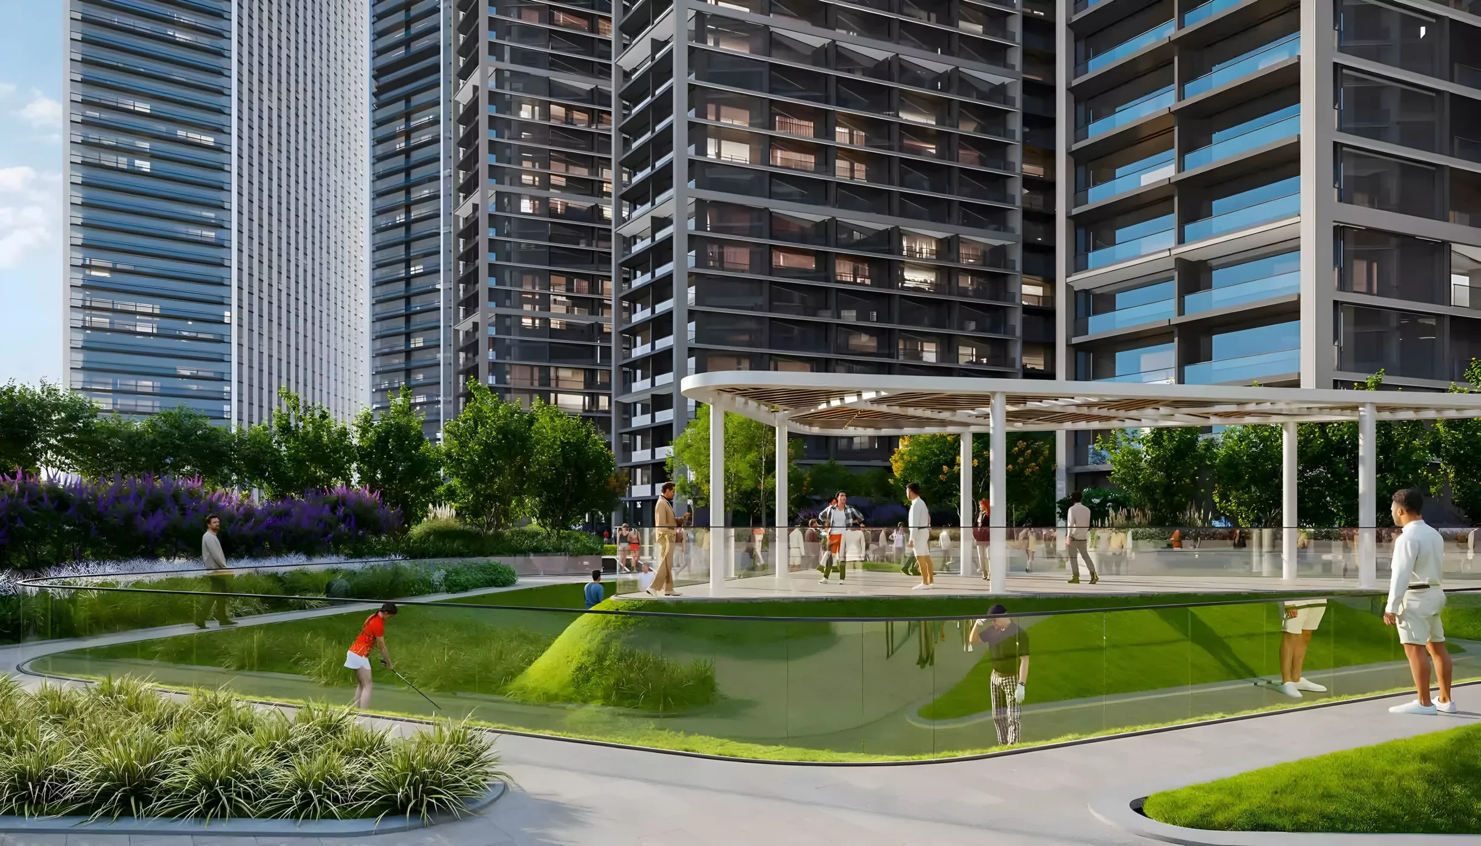
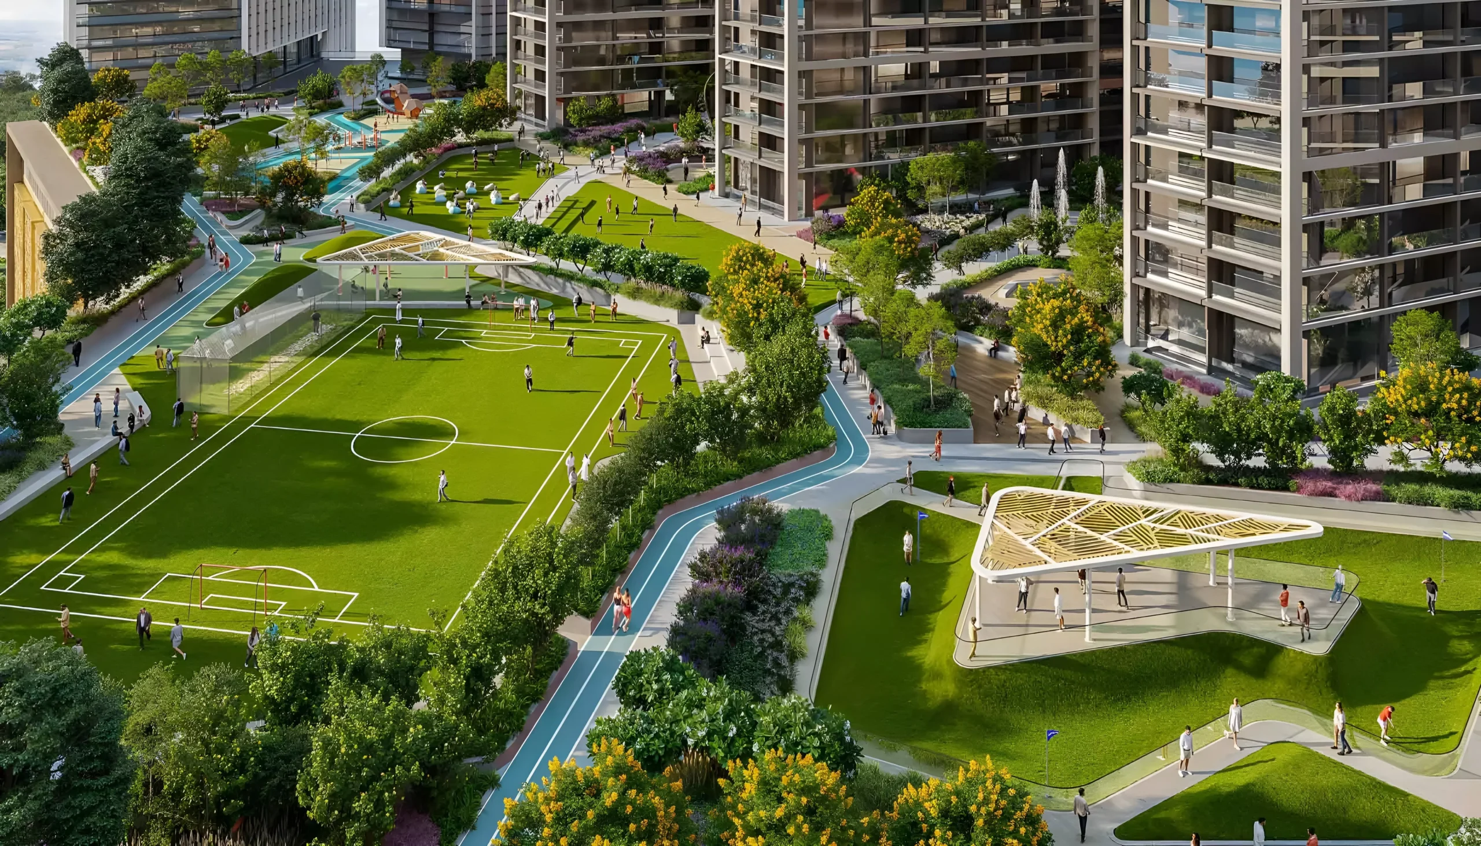
- Landscaped gardens and walking trails
- Children’s play areas and family-friendly zones
- Spa and wellness spaces for relaxation
Community Facilities:
- Multi-purpose halls for gatherings and events
- Business centers and co-working spaces
- Retail outlets and dining options within the development
- 24/7 security and concierge services
- Dedicated parking and valet services
Smart Living Features:
- High-speed internet across the tower
- Smart home integration options
- Energy-efficient systems and sustainable design
- Advanced building management systems
A Lifestyle Designed for Families and Professionals
The Serene fosters a lively, connected community while preserving the privacy of each home.
Family-Friendly Environment:
- Safe and secure surroundings ideal for children
- Nearby schools and educational institutions
- Accessible healthcare and medical services
- Community activities and cultural events throughout the year
Urban Connectivity:
- Seamless integration with Dubai’s public transport network
- Easy access to major highways and roads
- Close to Dubai International Airport and Al Maktoum International Airport
- Walking distance to metro stations and bus routes
Investment and Market Potential
The Serene offers strong potential for both homeowners and investors. Its prime Sheikh Zayed Road location, combined with Sobha Central’s master planning, positions it for long-term value and rental appeal.
Investment Advantages:
- Competitive starting prices from AED 1.4 million
- Flexible payment plans available
- High rental demand along Sheikh Zayed Road
- Strategic location promising long-term appreciation
- Project delivery expected in December 2029
Connectivity and Accessibility
Residents benefit from seamless connections across Dubai:
Transportation Options:
- Direct access to Sheikh Zayed Road
- Metro stations within walking distance
- Bus routes linking key districts
- Convenient taxi and ride-sharing services
Key Distances:
- Downtown Dubai: 10–15 minutes
- Dubai International Airport: 20–25 minutes
- Dubai Marina: 15–20 minutes
- Business Bay: 5–10 minutes
- DIFC: 8–12 minutes
Sobha Realty
Sobha Realty leads the development of The Serene, bringing its experience in crafting contemporary residential communities across Dubai. The team focuses on delivering projects with well-designed layouts, modern finishes, and practical, future-ready planning.
With The Serene scheduled for handover in December 2029, Sobha Realty continues its commitment to delivering homes built with care, precision, and long-term livability.