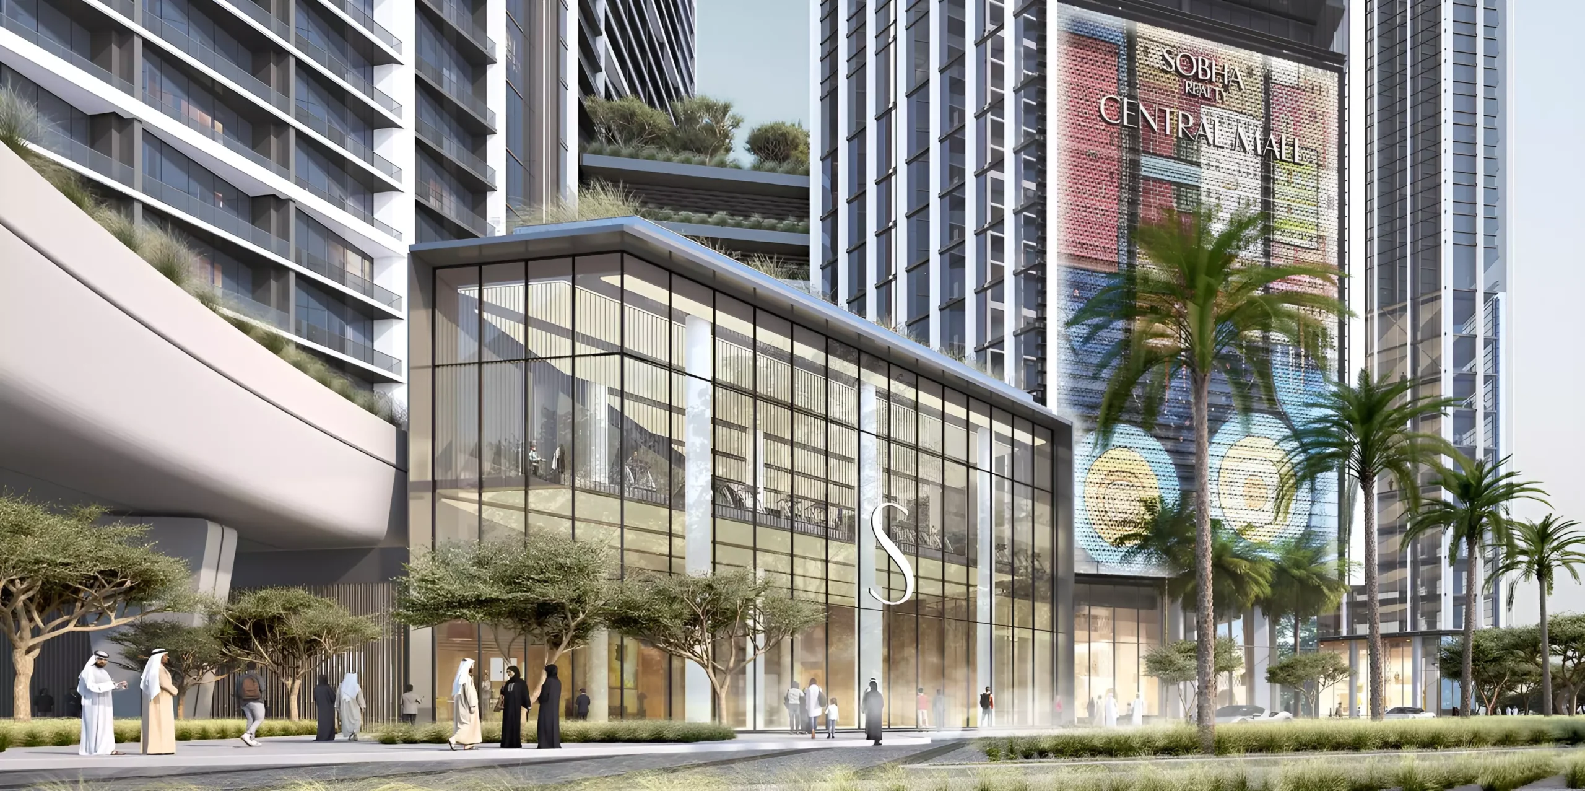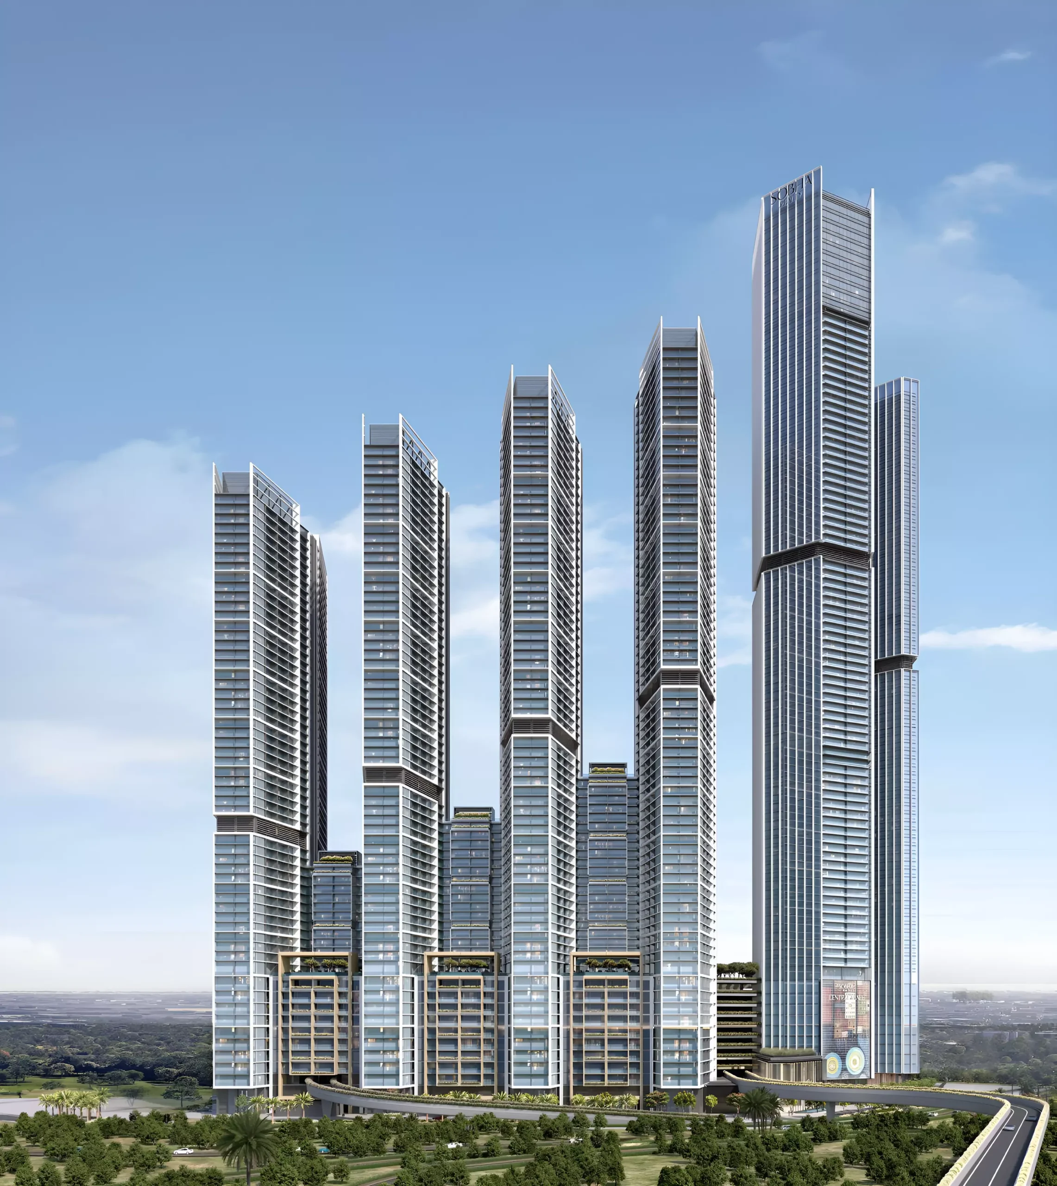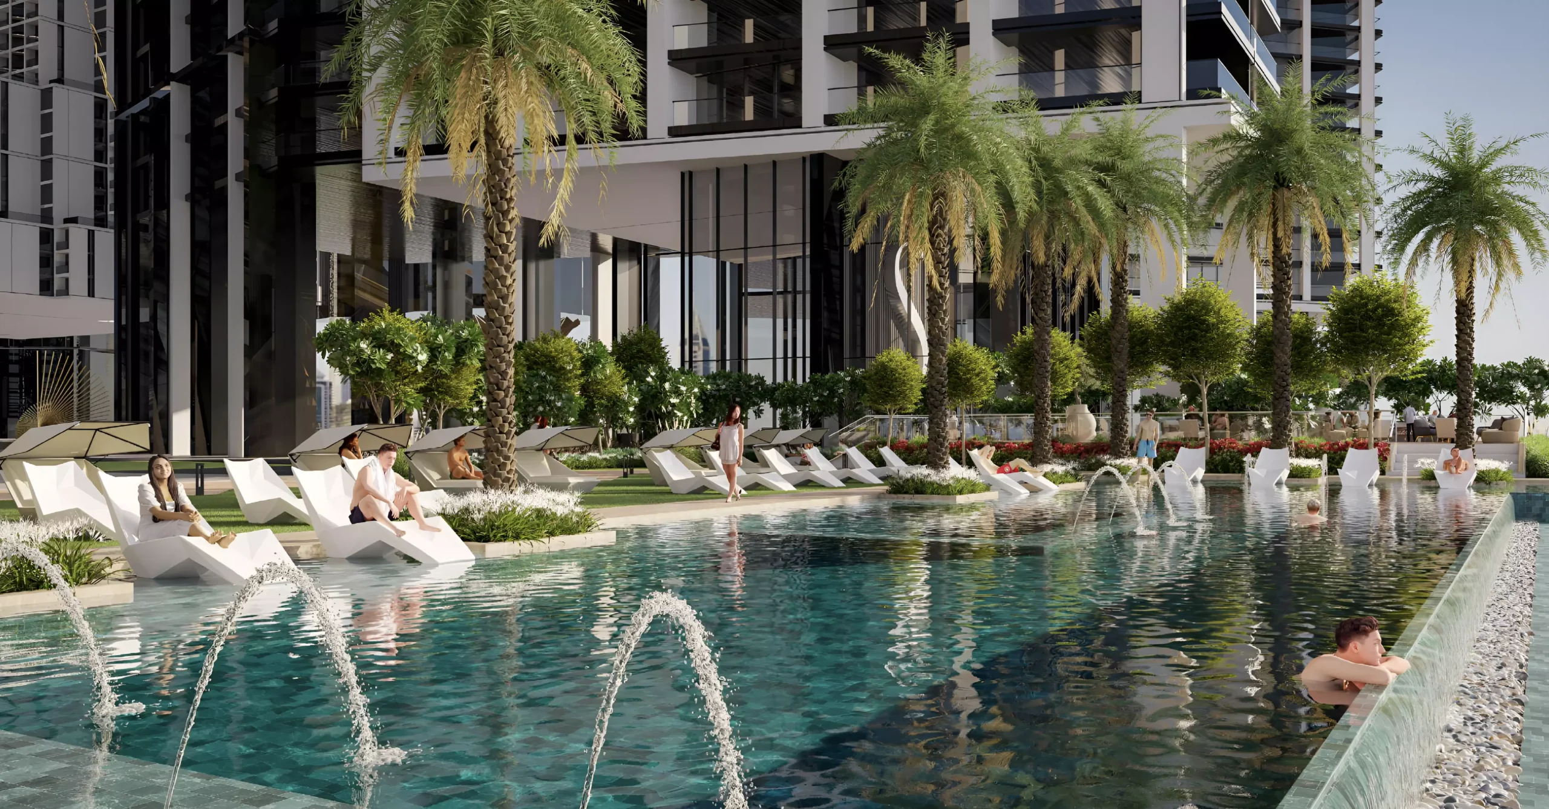


Rising gracefully along Dubai’s iconic Sheikh Zayed Road, The Horizon at Sobha Central is a visionary residential project by Sobha Realty, redefining the standards of luxury urban living in the city. Located in the heart of Jumeirah Lake Towers (JLT), this high-rise marvel seamlessly blends modern architecture with a vibrant, connected lifestyle. The development offers residents a rare combination of serene lake views, exceptional design, and unmatched convenience—all set within a dynamic, multicultural neighborhood. With its future-ready amenities, sustainable features, and strategic position, The Horizon is not just a place to live, but a place to thrive.
Prime Location

The Horizon at Sobha Central boasts one of the most sought-after addresses in Dubai, offering residents direct access to major landmarks and key urban conveniences. Its positioning within JLT ensures residents benefit from both tranquility and connectivity.
- Direct access to Sheikh Zayed Road for smooth citywide commuting
- Walking distance to metro stations offering efficient public transportation
- Close to business hubs like Dubai Media City, Internet City & Dubai Marina
- Near lifestyle destinations including Dubai Marina and Palm Jumeirah
- Proximity to top-tier schools and international universities
- Nearby medical centers including Aster and Mediclinic Parkview Hospital
Additionally, the community itself offers scenic lakes, jogging tracks, and a vibrant cosmopolitan atmosphere, making it ideal for modern living.
Amenities
Residents of The Horizon will enjoy an impressive selection of world-class amenities designed for comfort, wellness, and entertainment:
- Indoor and outdoor swimming pools
- Fully equipped fitness center
- Yoga and meditation studios
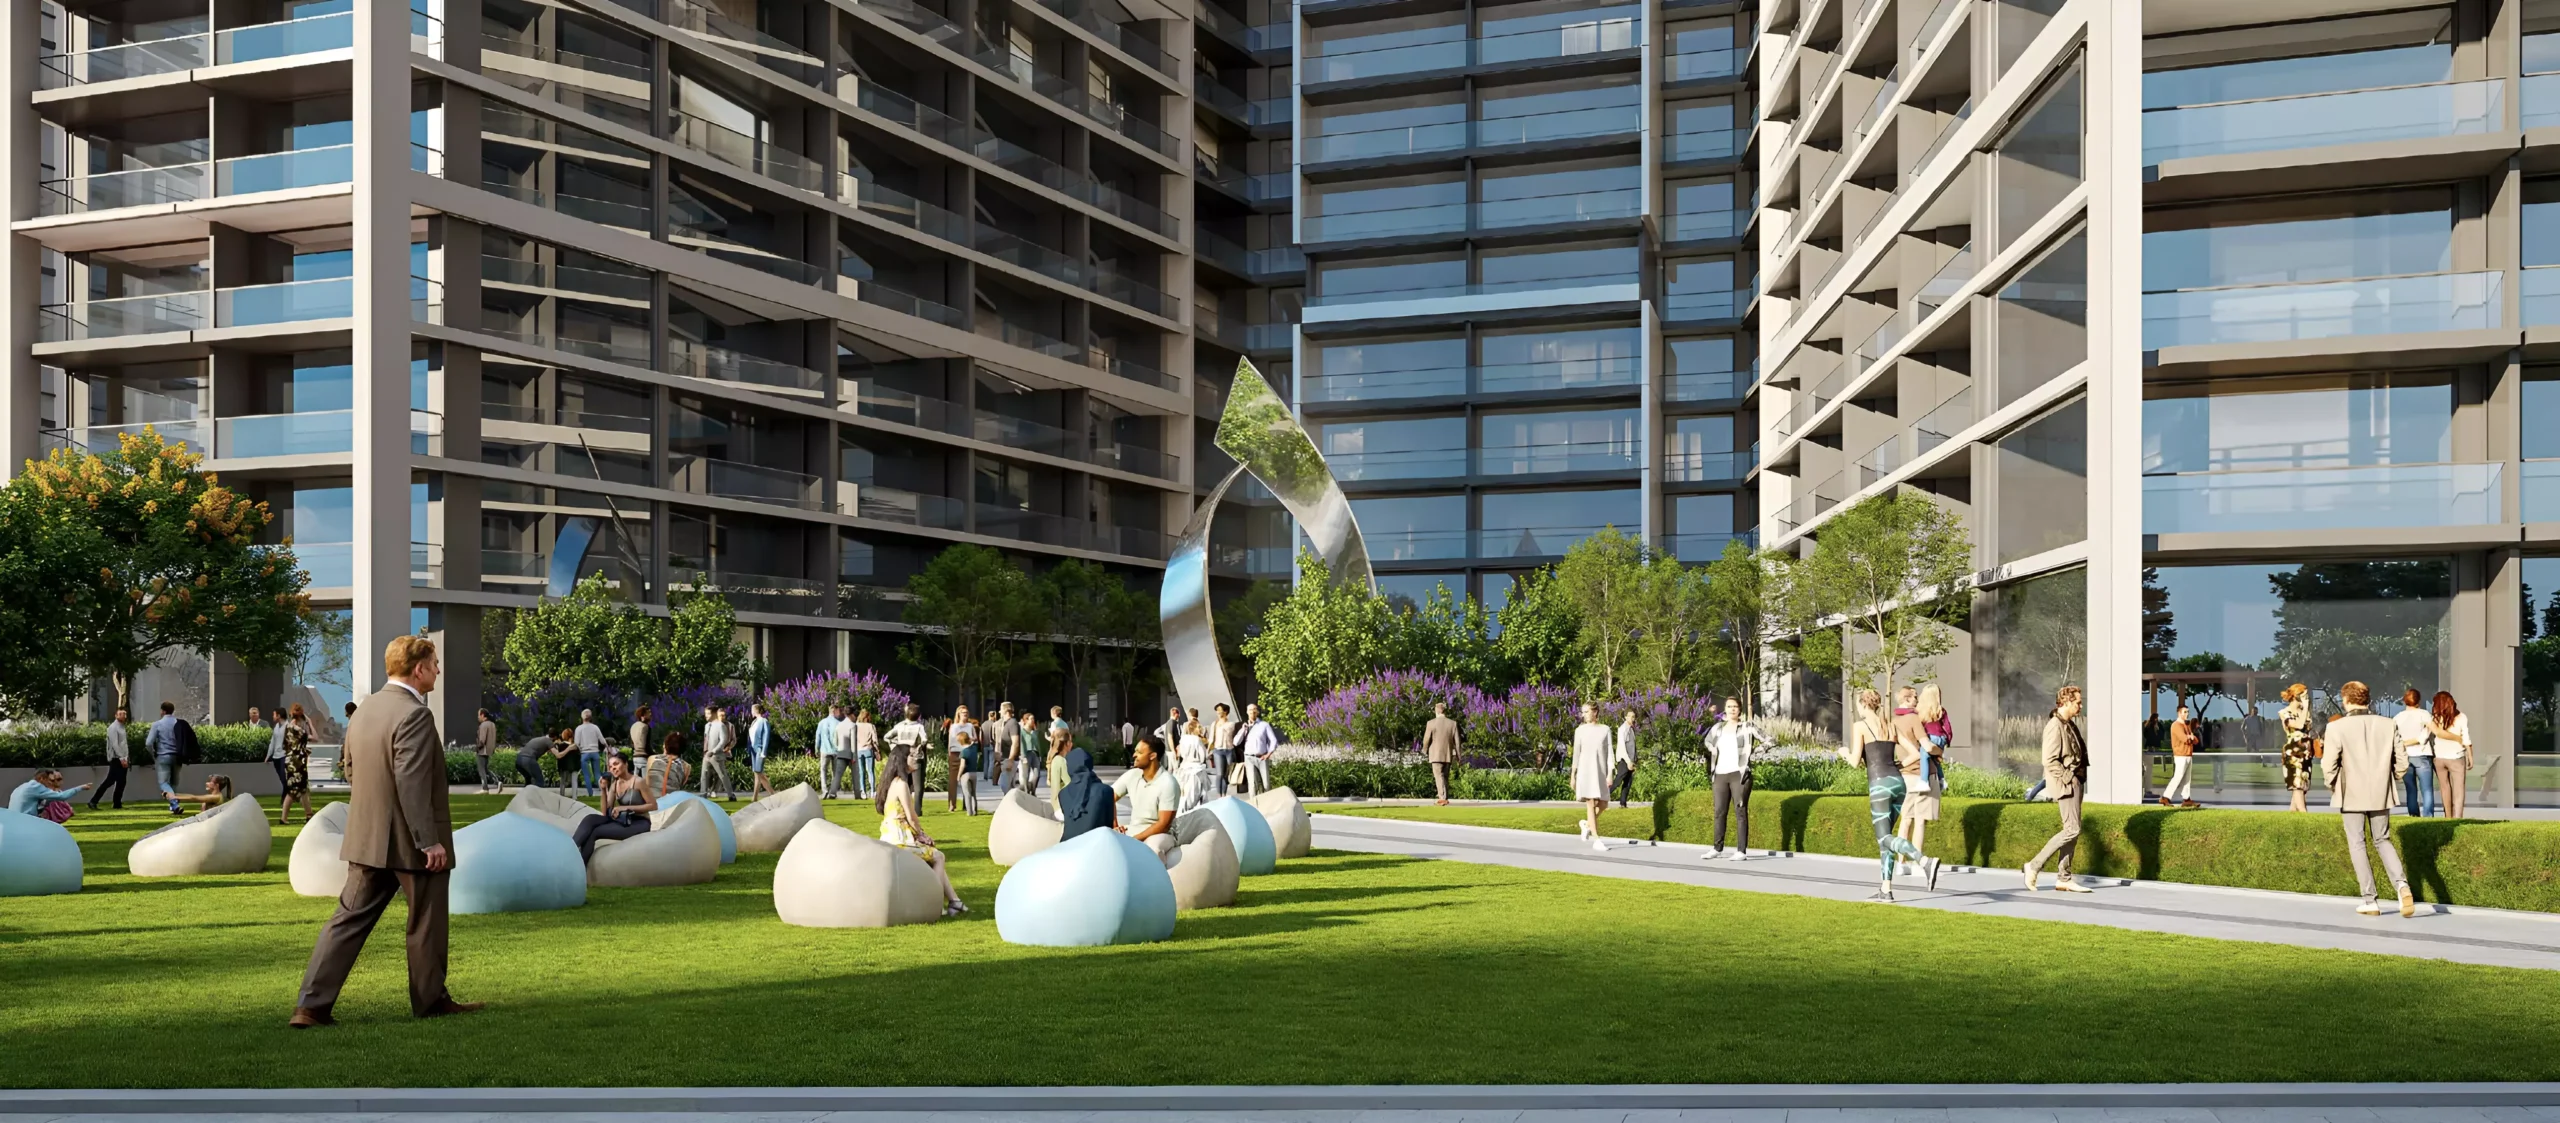
- Landscaped gardens and rooftop lounges
- Concierge services and co-working spaces
- BBQ areas and outdoor dining pavilions
- Children’s play zones and entertainment lounges
- Multipurpose sports courts and jogging tracks
- On-site cinema, art galleries, and retail outlets
Unit Type
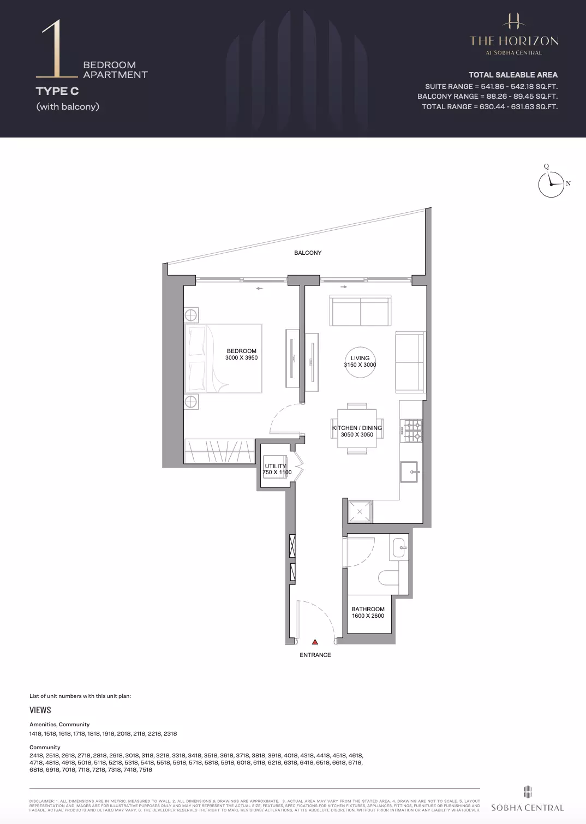
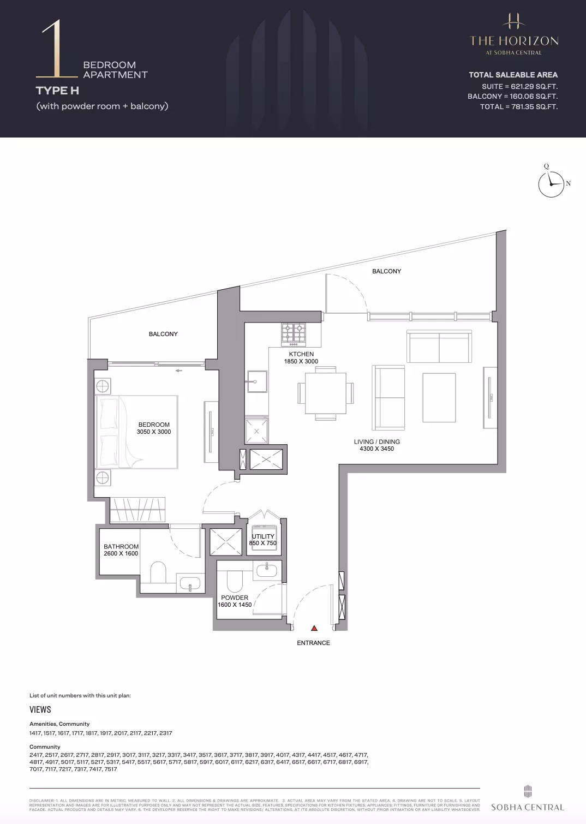
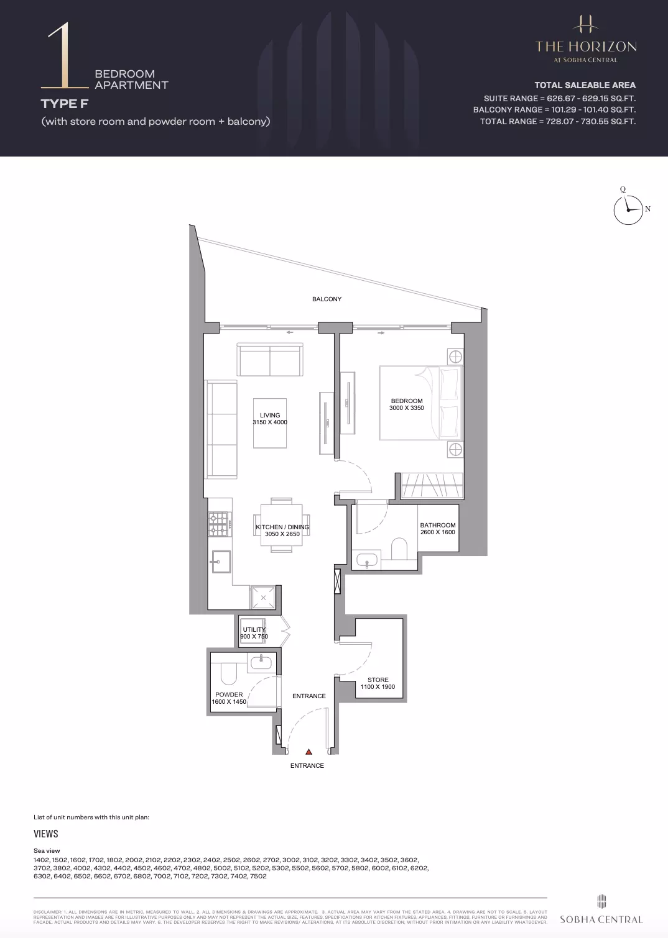
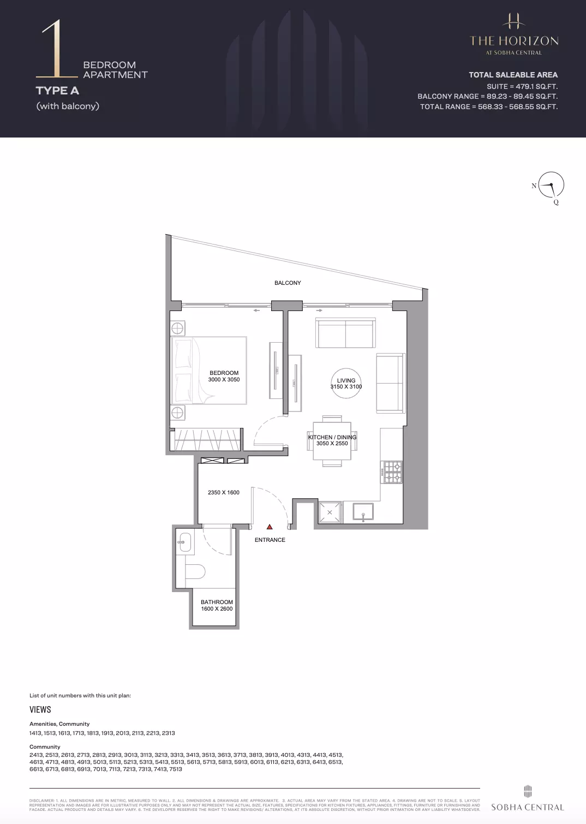
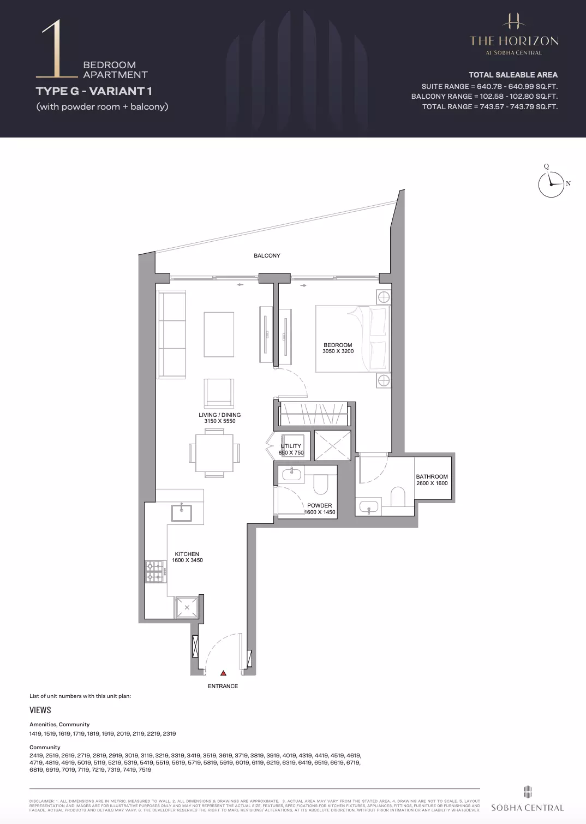
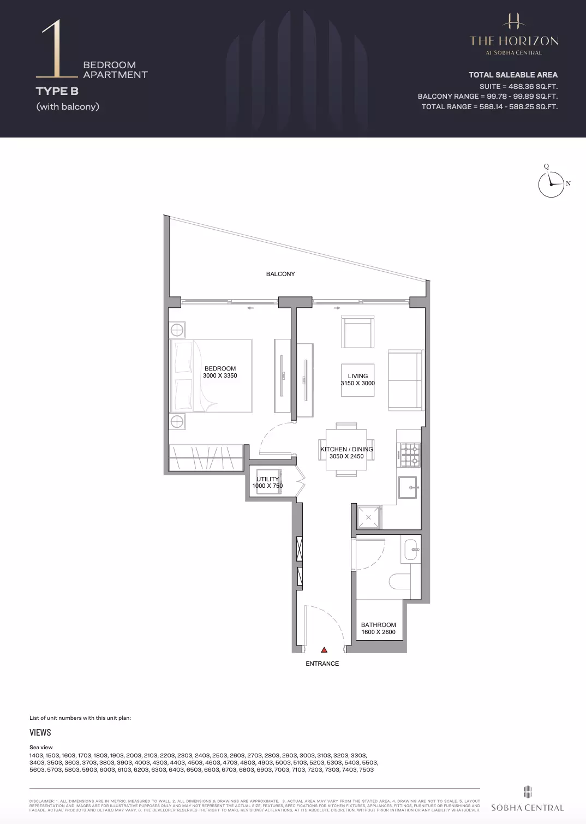
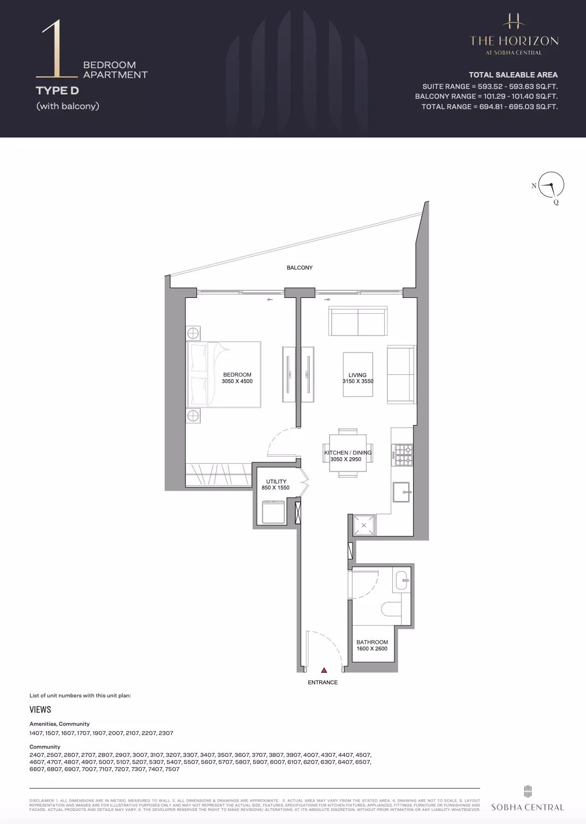
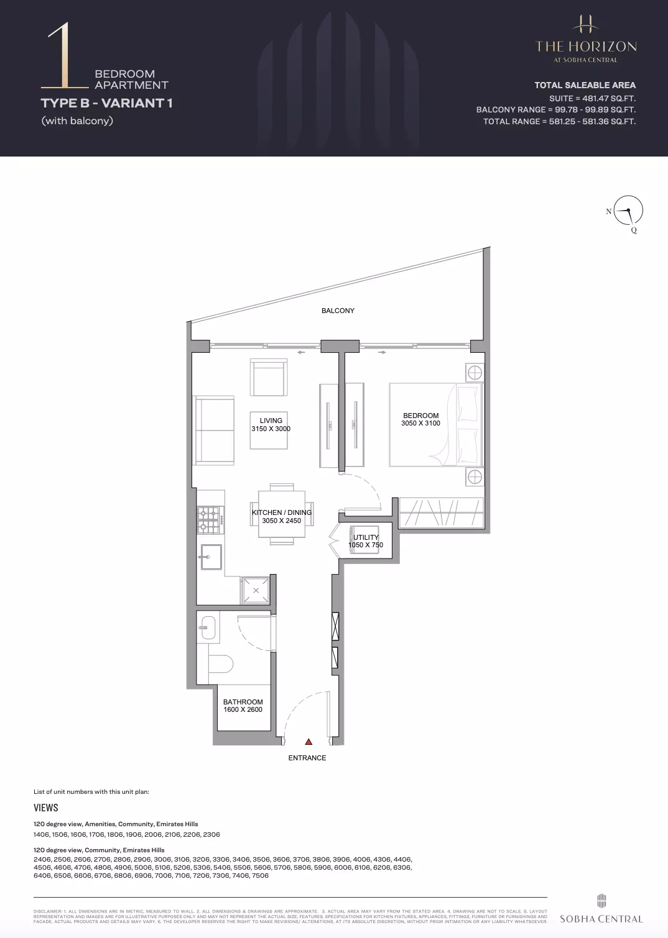
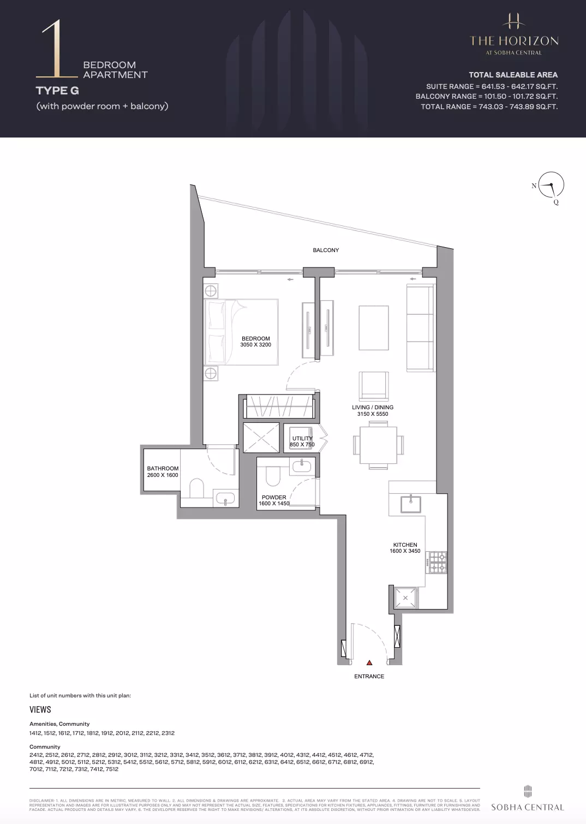
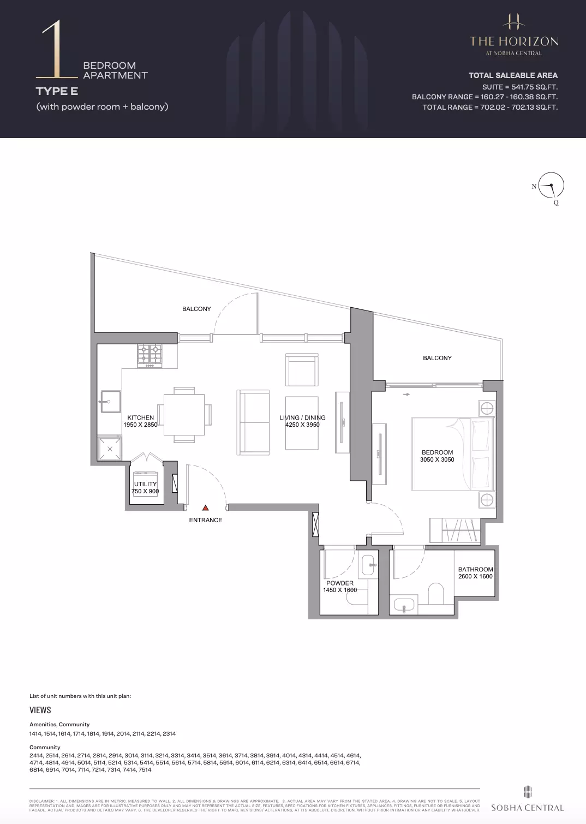
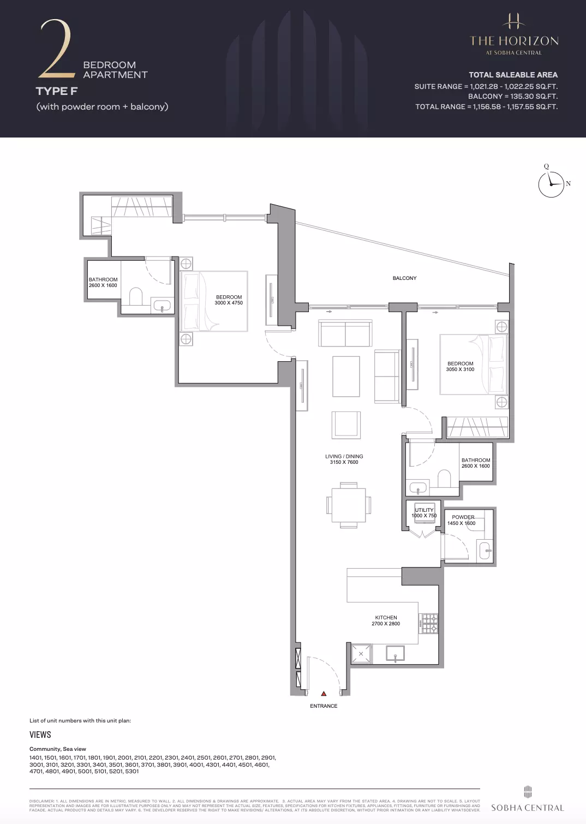
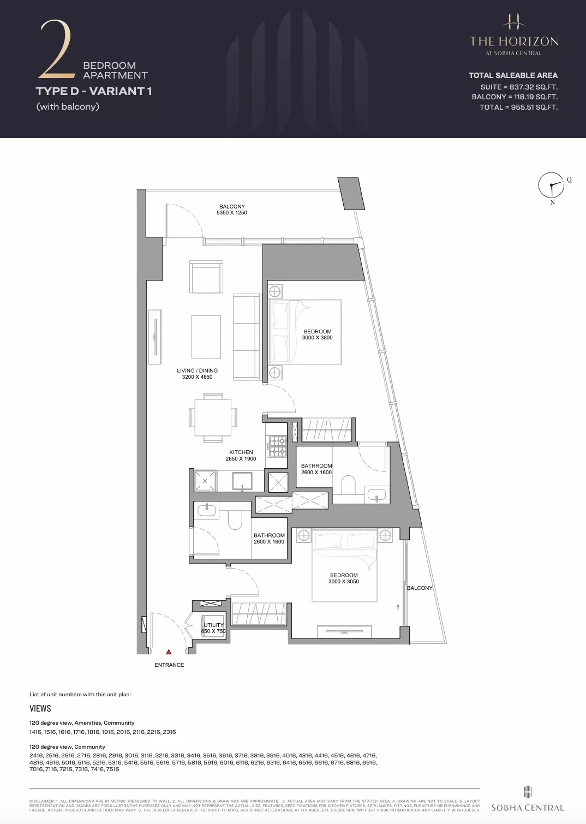
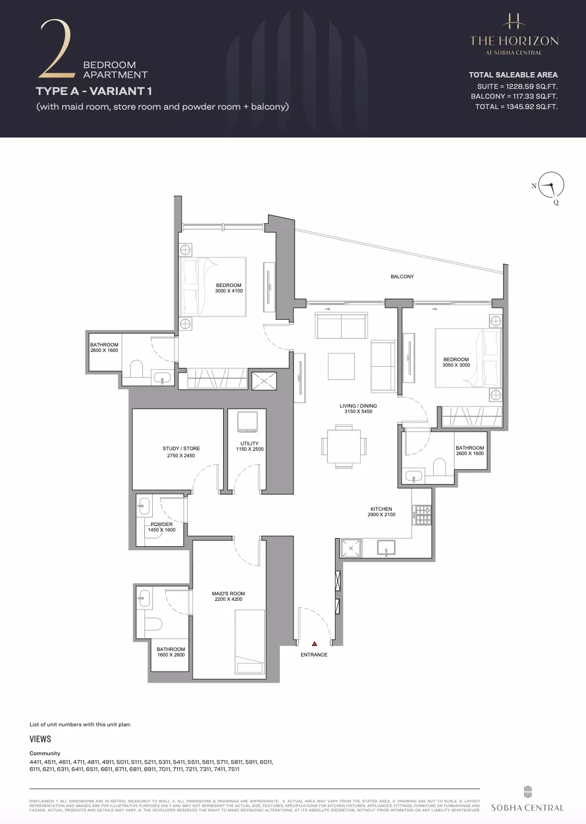
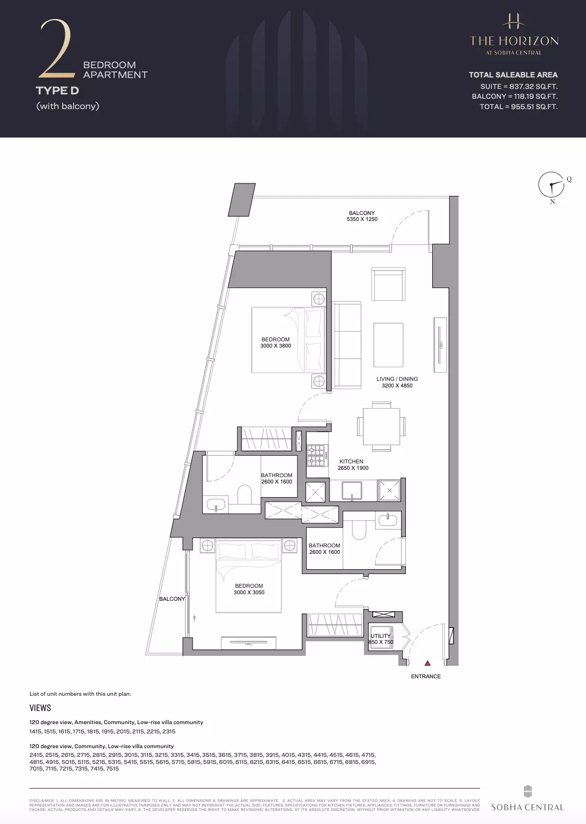
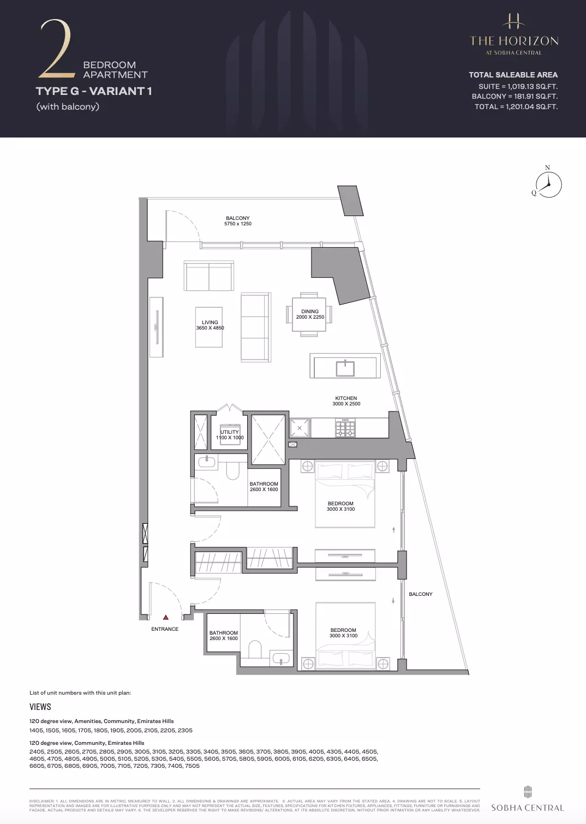
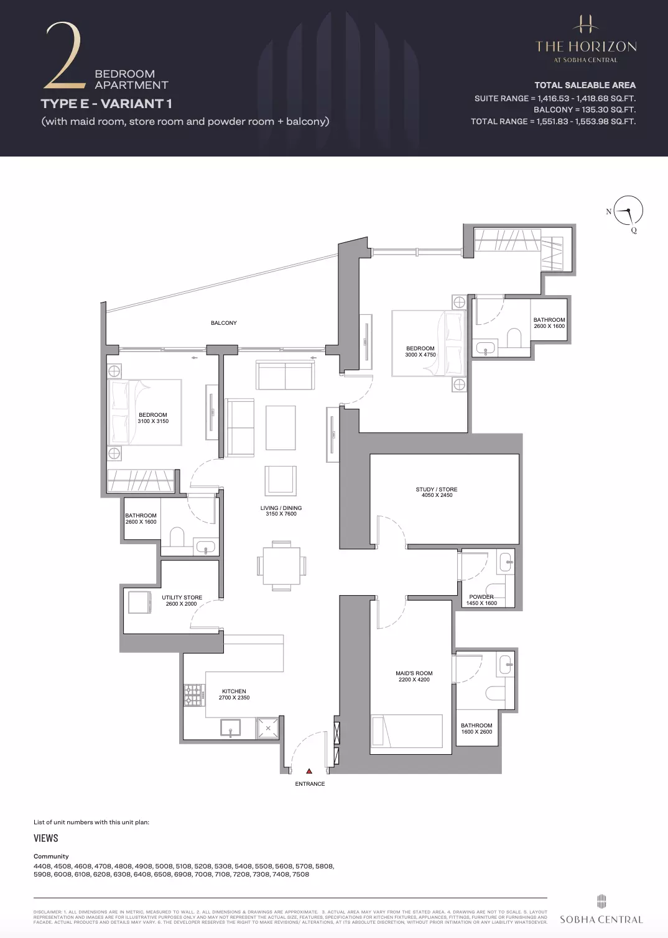
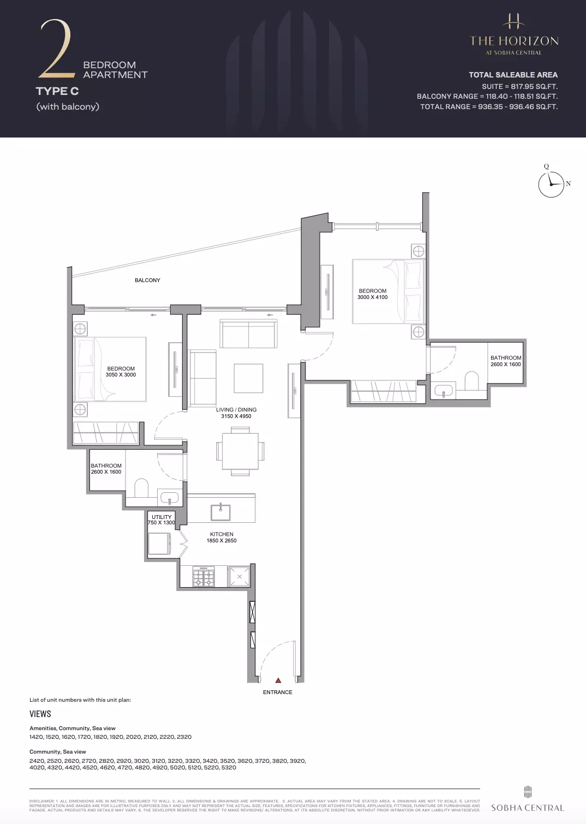
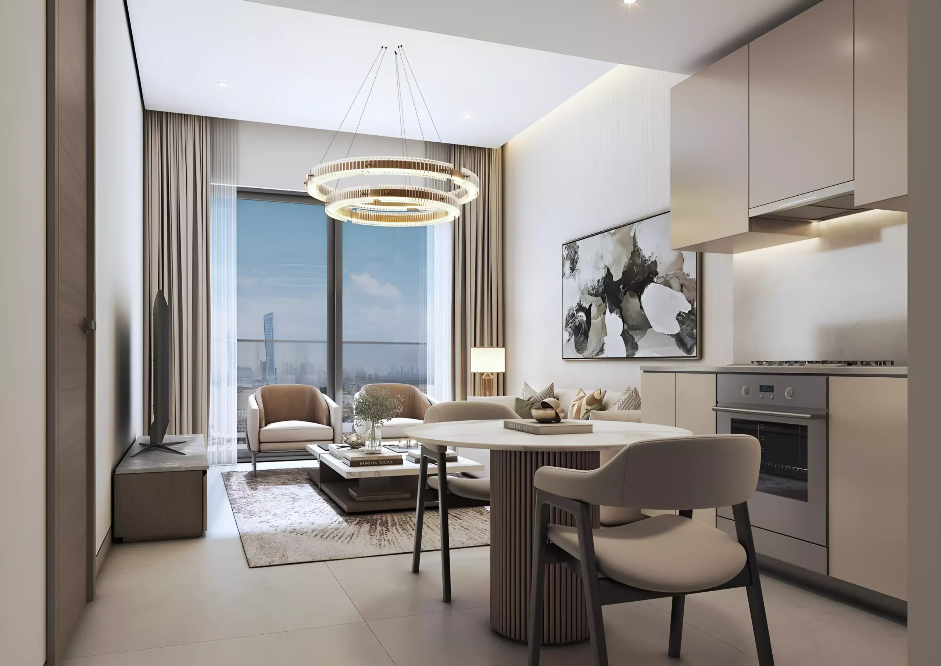
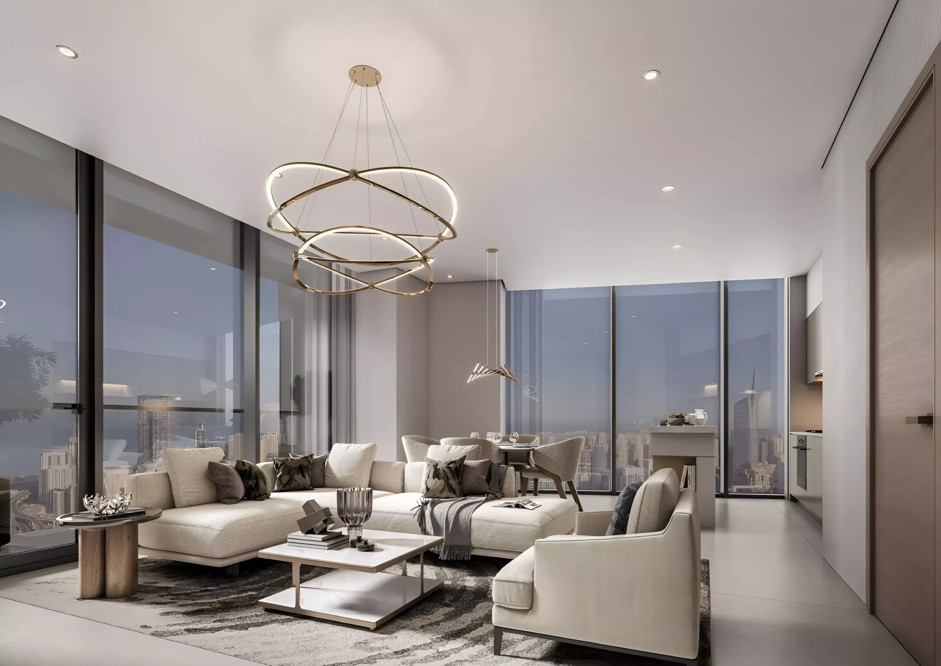
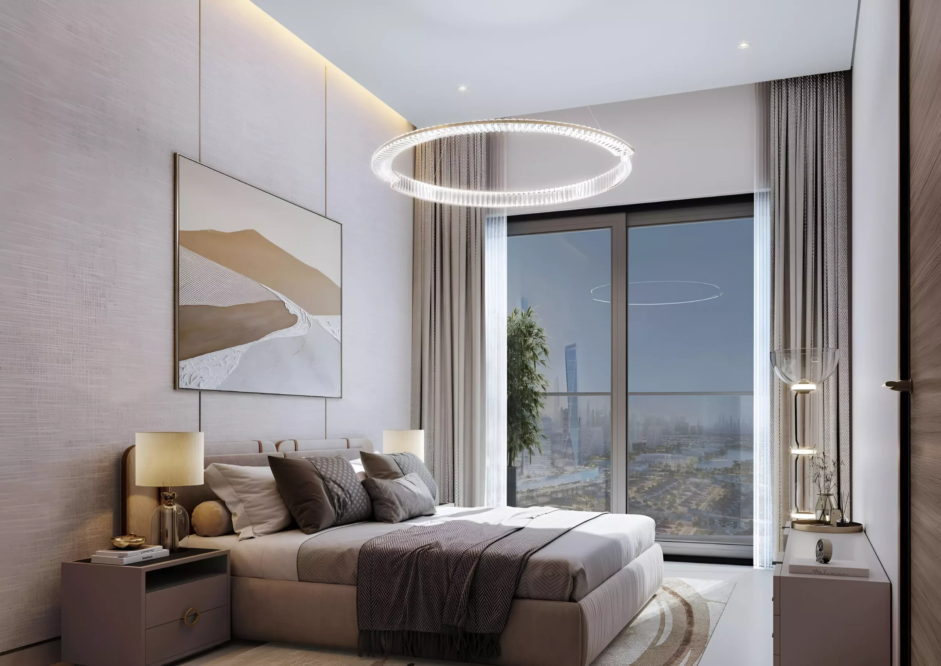
The Horizon features beautifully crafted 1- and 2-bedroom apartments tailored to modern lifestyles. Each home boasts panoramic city views, elegant interiors, and premium finishes.
One-Bedroom Units:
- Spacious layouts
- Floor-to-ceiling windows
- Designer kitchens and bathrooms
- Private balconies in select units
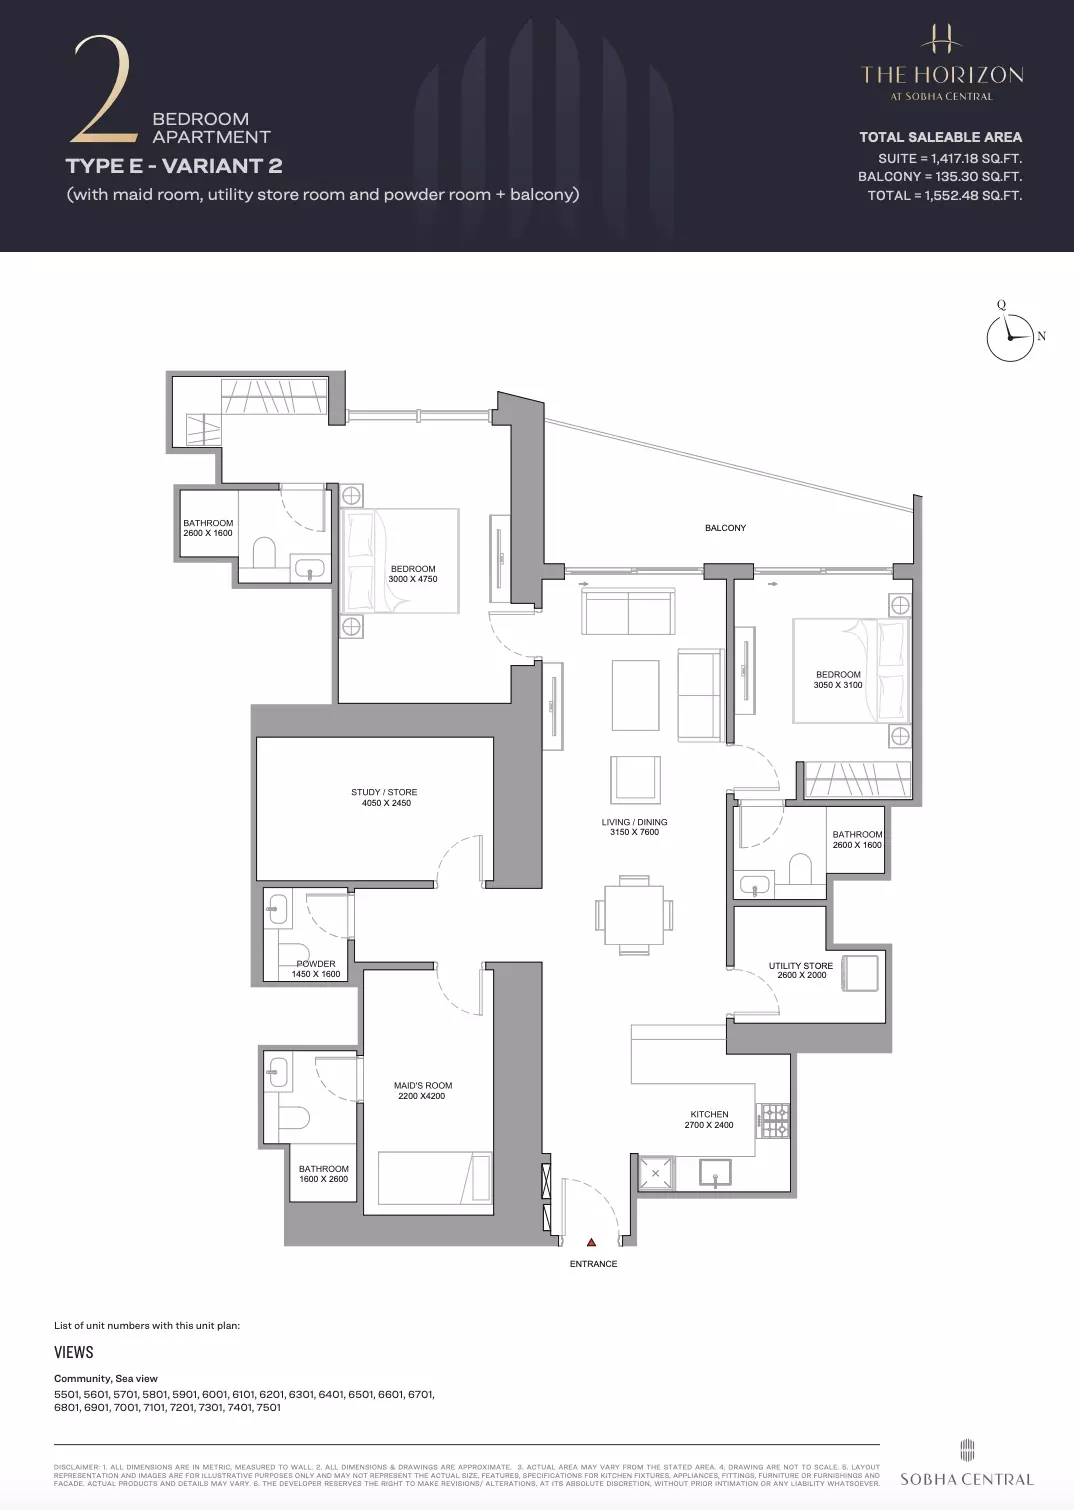
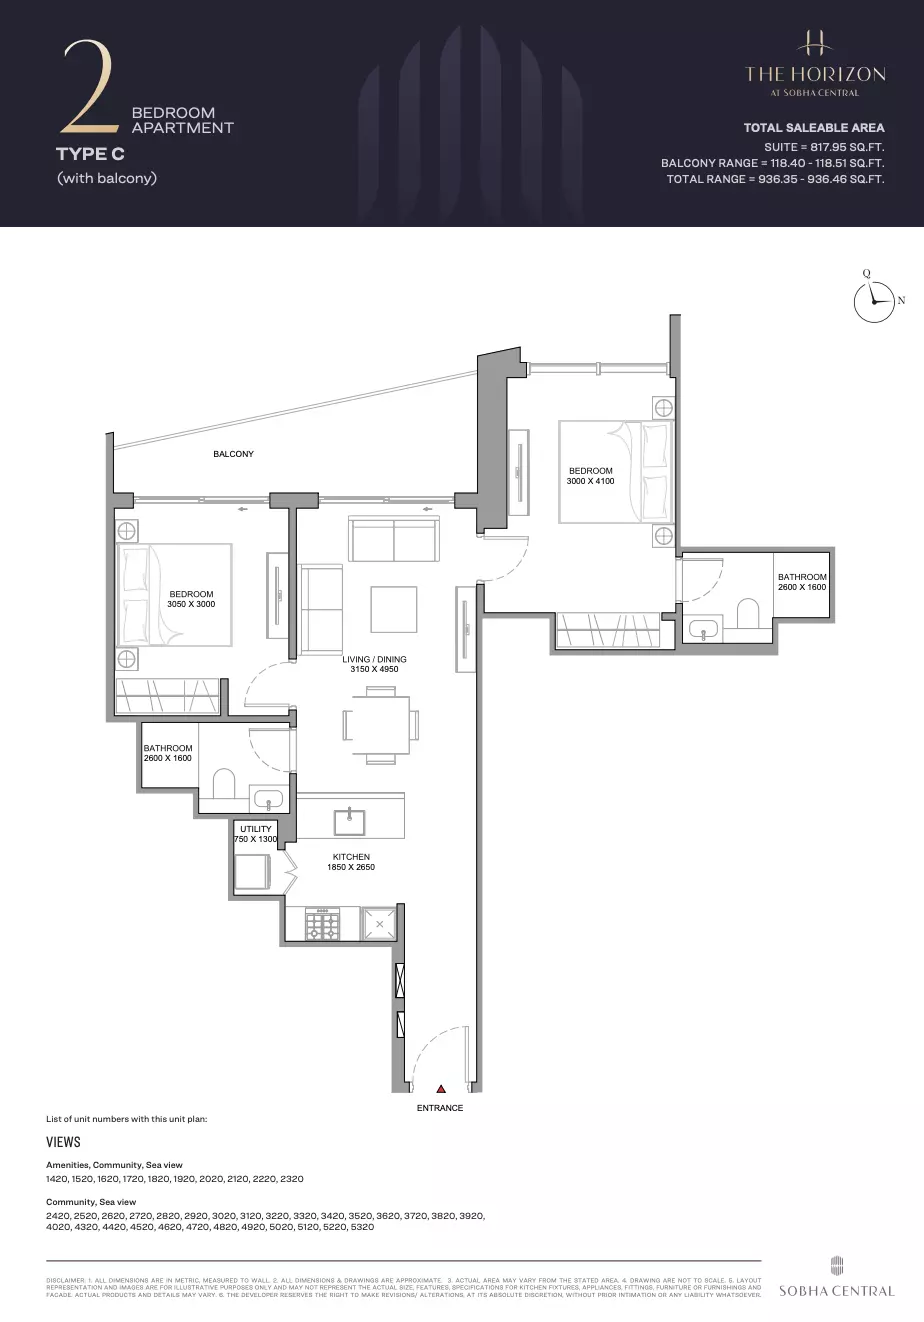
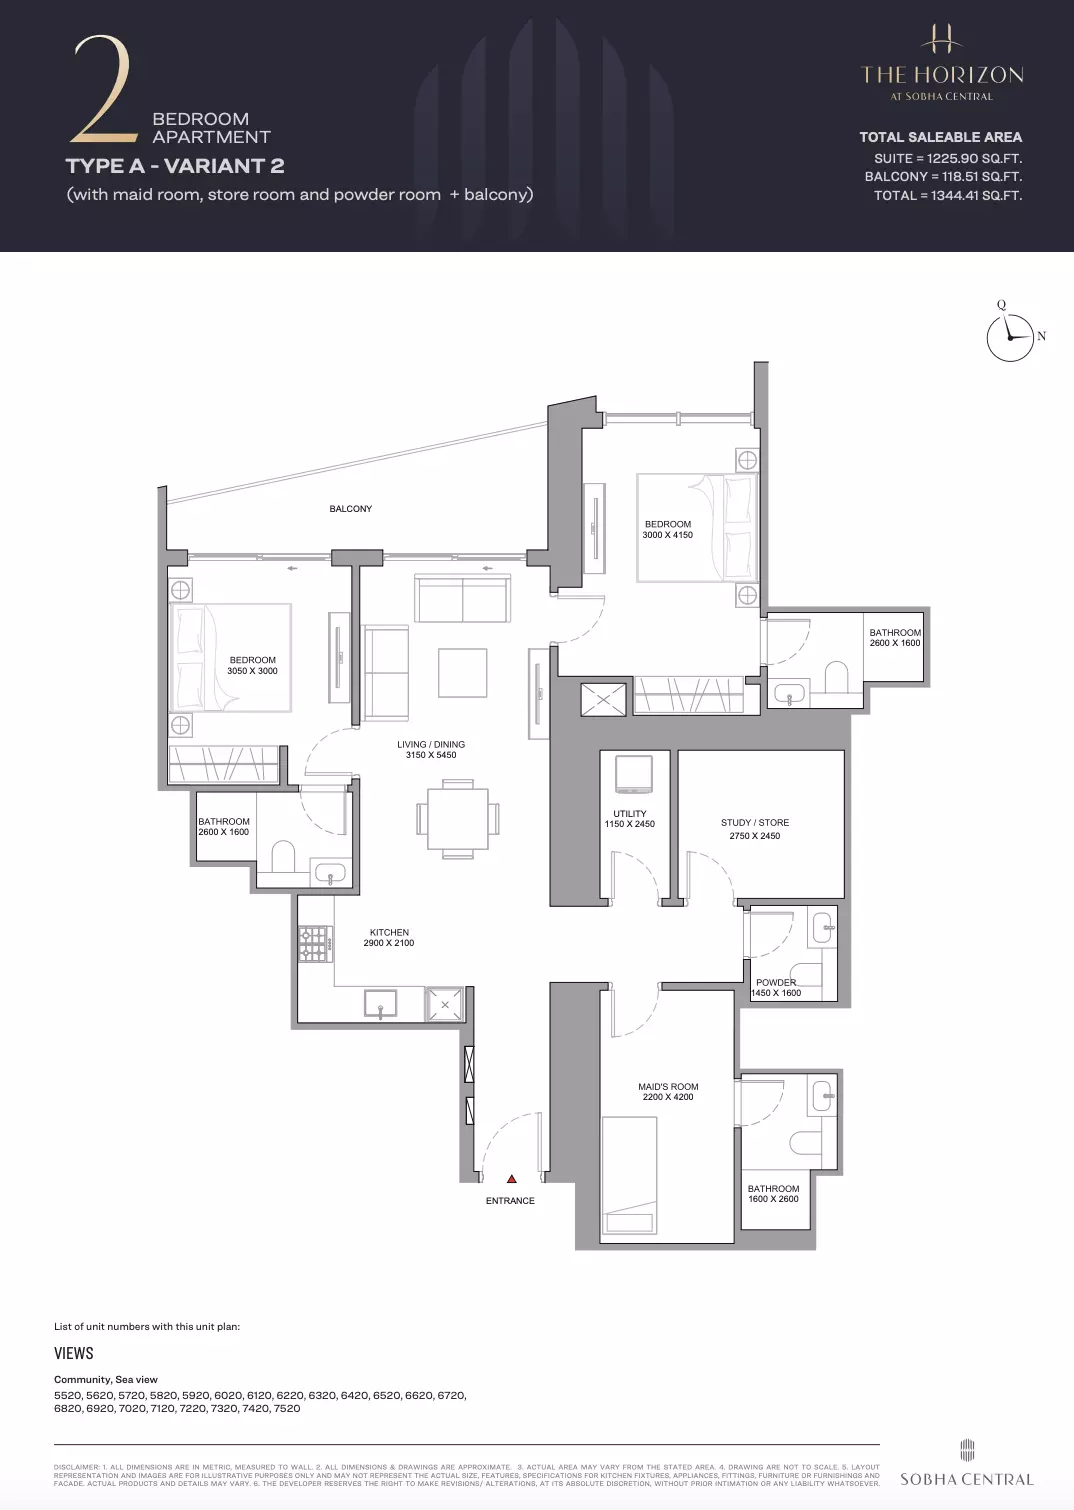
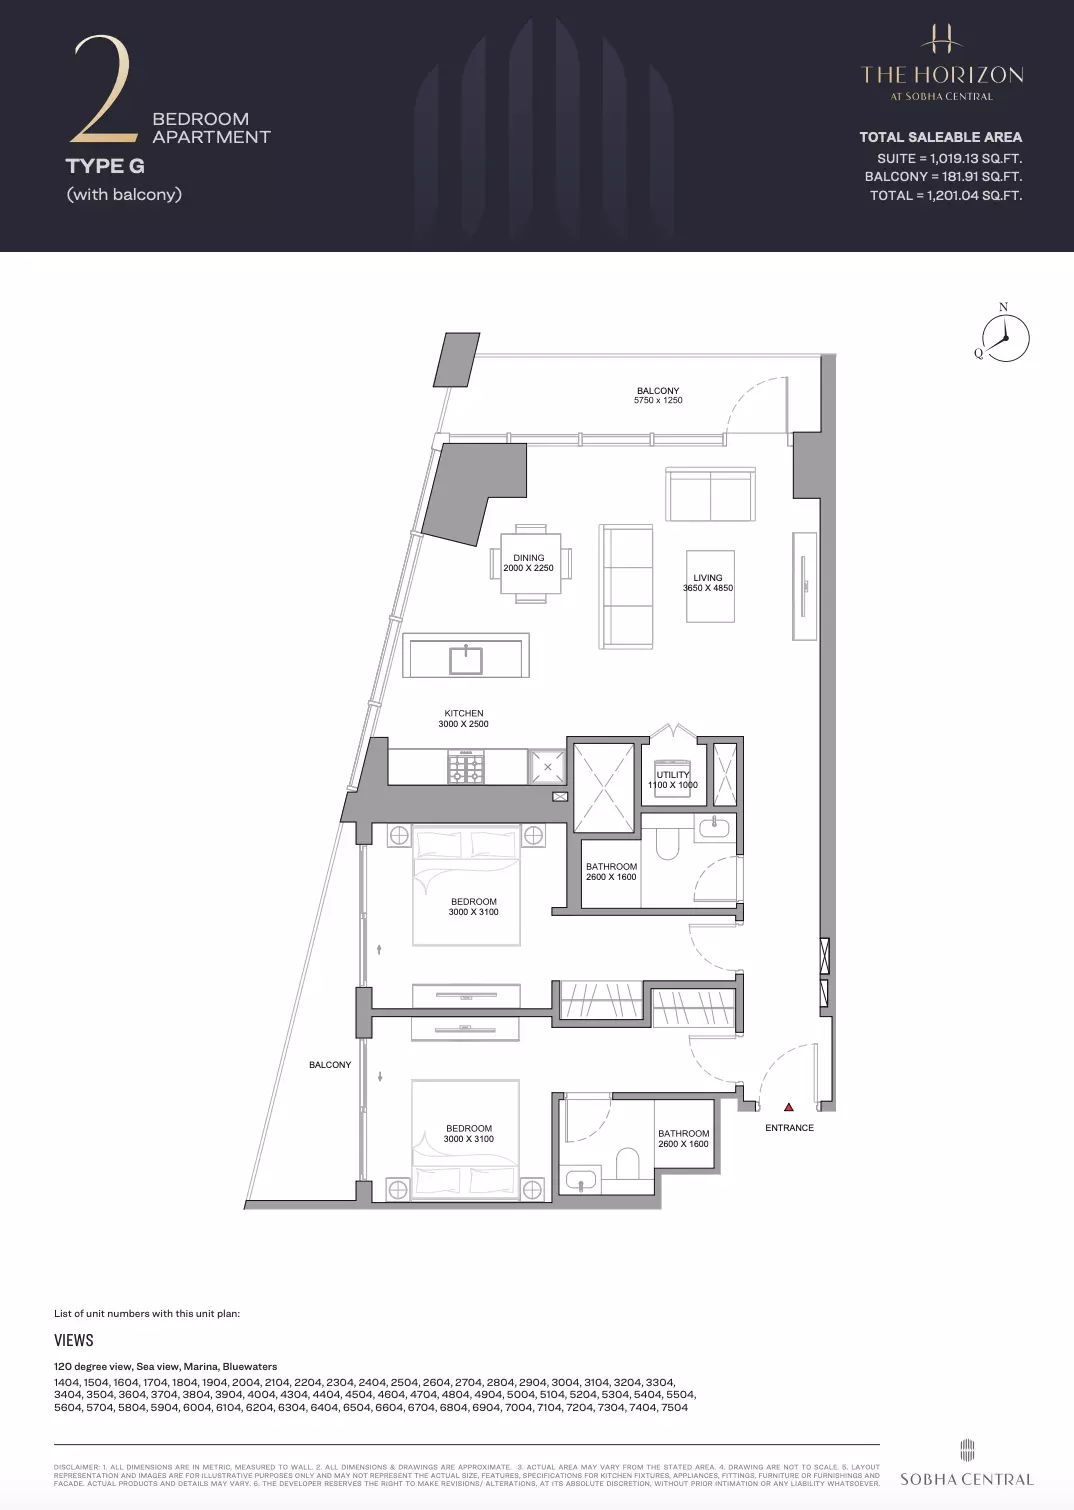
Two-Bedroom Units:
- Generous living and dining areas
- Custom-fitted wardrobes and ample storage
- Premium appliance packages
Exact size ranges and layout specifics will be revealed upon official release.
Delivery Date
- The Horizon at Sobha Central has a phased development plan. Some units are ready for handover, while full project completion is expected by December 1, 2029.
Starting Price
- The starting price for one-bedroom apartments at The Horizon is AED 1,680,000.
The Horizon at Sobha Central is more than just a residential tower—it is a landmark of thoughtful living in one of Dubai’s most dynamic neighborhoods. With its superior design, top-tier amenities, and unbeatable location, it presents a strong investment opportunity for both end-users and investors. Whether you’re seeking a vibrant home or a future-proof real estate asset, The Horizon delivers an exceptional urban lifestyle experience, built to evolve with the city’s ever-growing rhythm.